
BEDS5
BATHS3 full
SQUARE FEET3,456
MLS#7172518
STATUSActive
PROPERTY TYPEResidential - Single Family
SCHOOLElk River
Property Description
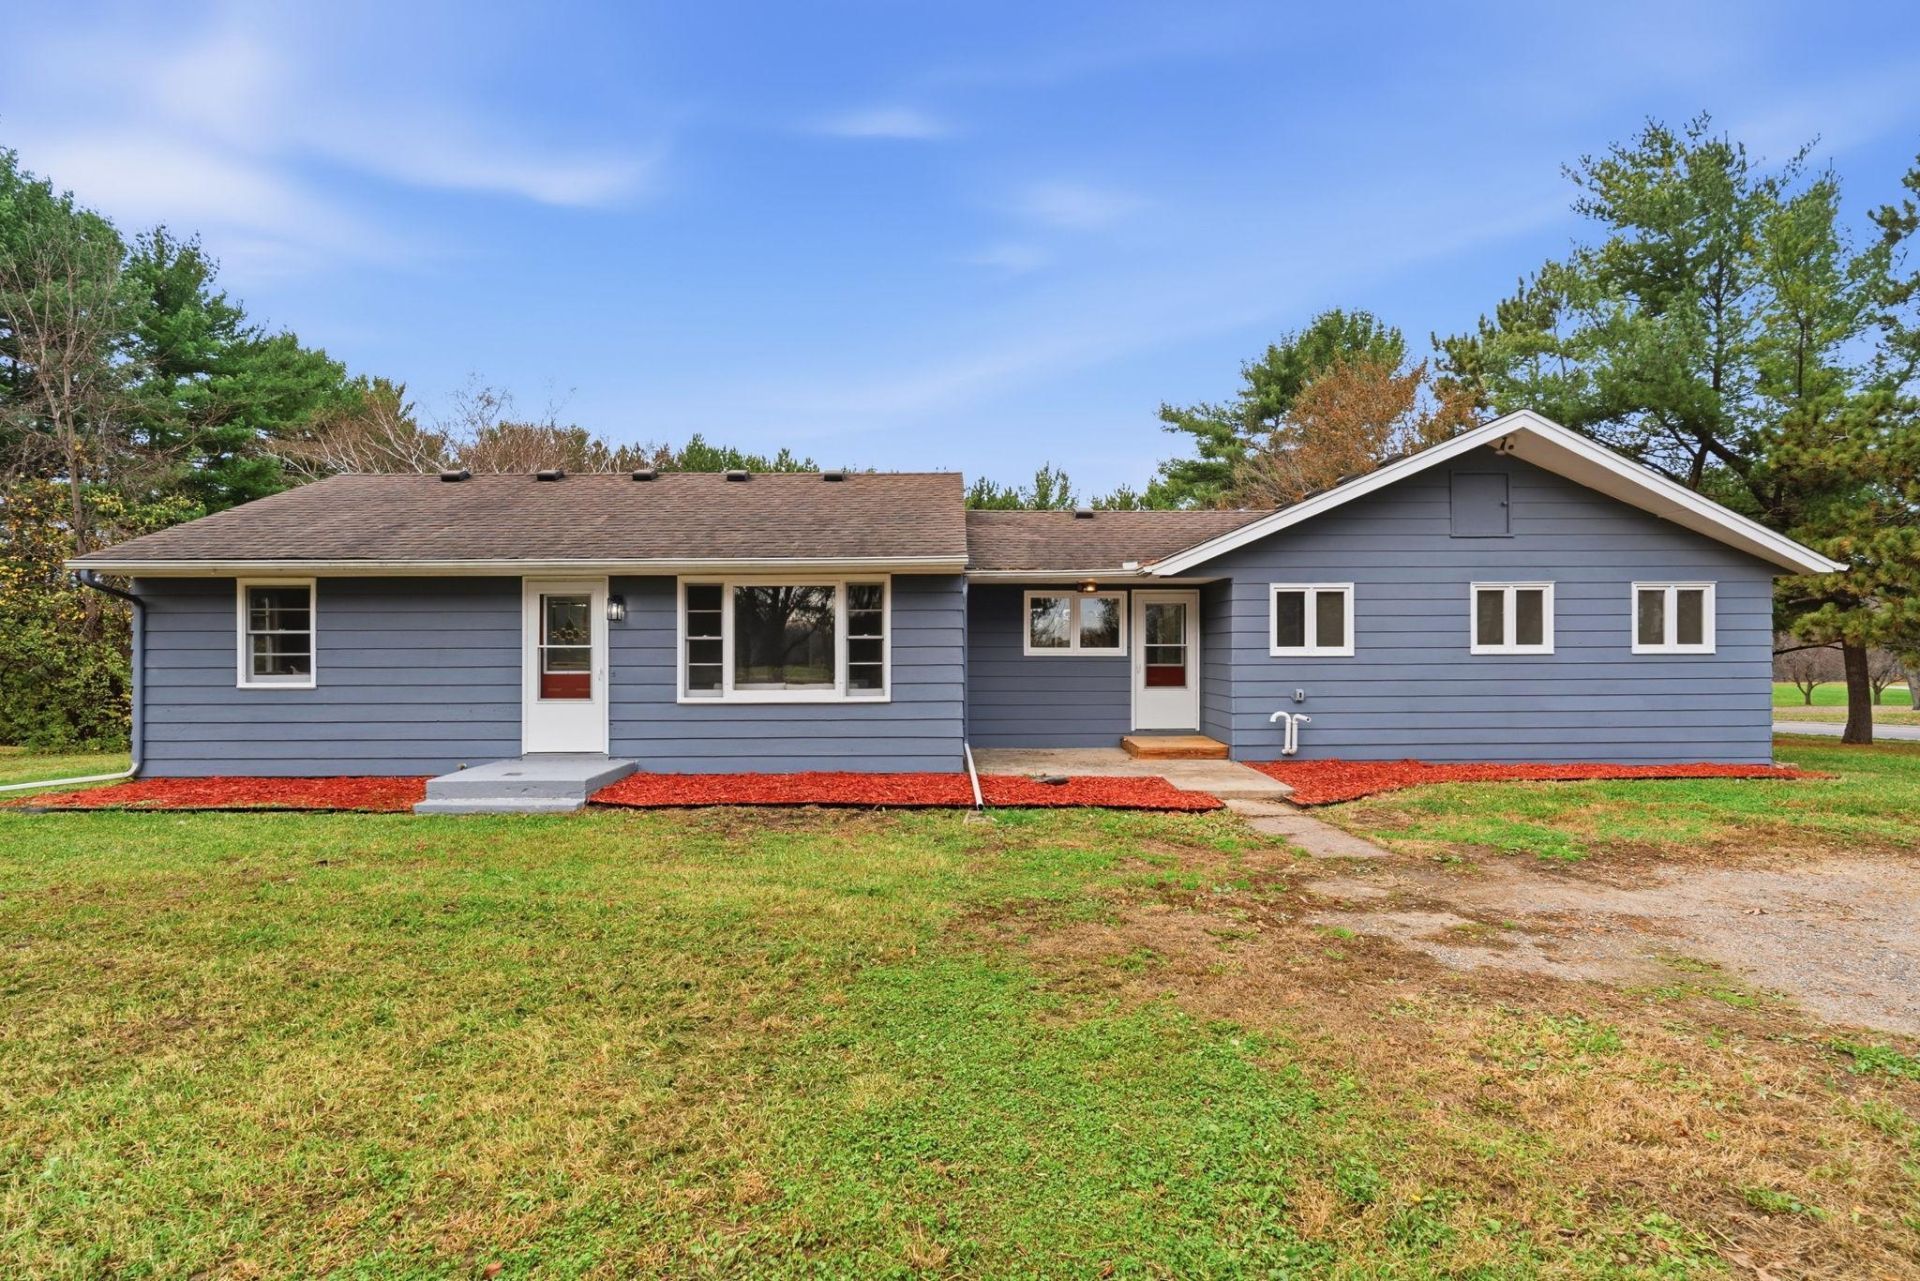
Spacious, updated walk-out rambler on acreage. New Kitchen, new bath, updated flooring plus new heating and AC System. Finished lower level with tandem garage - perfect for four vehicles. Just move in and enjoy!
Property Features
Property Type: Residential - Single Family
Basement: Yes
Basement: Block, Daylight/Lookout Windows, Egress Window(s), Finished, Partially Finished, Storage Space, Walkout
Cooling: Central Air
Fuel Type: Natural Gas
Garage: 2
Heating: Forced Air
Lot Size: 1.57 Acres
Stories: 1.0
Taxes: $3,115
Year Built: 1958
Feature Descriptions
Additional Living Info.: 4 BR on One Level, Divided Bdr Flr Plan, Main Floor Bedroom, Rehabbed
Additional Structures: Storage Shed
Appliances: Dishwasher, Exhaust Fan, Gas Water Heater, Microwave, Range, Refrigerator
Bath: 3/4 Basement, Main Floor 3/4 Bath, Main Floor Full Bath
Bathrooms 3/4: 2
Bathrooms Full: 1
Days on Site: 8
Dining: Informal Dining Room
Down Payment Resource: Yes
Exterior: Block, Frame
Foundation Size: 1320
Lot: Corner Lot, Tree Coverage - Medium
Lot Dimensions: 2204x331x204x333
Parcel#: 303325210002
Parking: Tandem Garage, Tuckunder Garage
Sewer: Septic System Compliant - Yes
SQ FT Total: 3456
Water: Well
Room Sizes
Bathroom: 7x5
Bathroom: 8x5
Deck: 23x21
Dining Room: 12x11
Family Room: 23x14
Bedroom 5: 19x10
Bedroom: 14x12
Bedroom 4: 11x8
Kitchen: 14x12
Living Room: 19x11
Patio: 11x8
Recreation Room: 18x10
Bedroom 2: 11x9
Bedroom 3: 11x11
Local Schools
School District: Elk River
Listed By / Shown By
Listed By
Agency Name: Coldwell Banker Realty
Agency Phone: 651-698-2481
Shown By
Agency Title: LeBlanc Realty
Agency Phone: 218-281-7451

Estimate Your Payment
Estimated Payment
$ 1,266.22 per month $890.00 Principal & Interest $259.58 Property Tax $116.64 Homeowner's Insurance
19668 Baugh Street Nw | MLS# 7172518
This single family home located at 19668 Baugh Street Nw, Nowthen, MN 55330 is currently listed for sale with an asking price of $399,900. This property was built in 1958 and has 5 bedrooms and 3 full baths with 3456 sq. ft. Baugh Street Nw is located within the Elk River school district. Search Nowthen real estate on www.leblancrealty.com today.