
BEDS2
BATHS1 full 1 partial
SQUARE FEET1,232
MLS#7153128
STATUSActive
PROPERTY TYPEResidential -
SUBDIVISIONTraditions At Clover Rdg Condo
SCHOOLEastern Carver Schools
Property Description
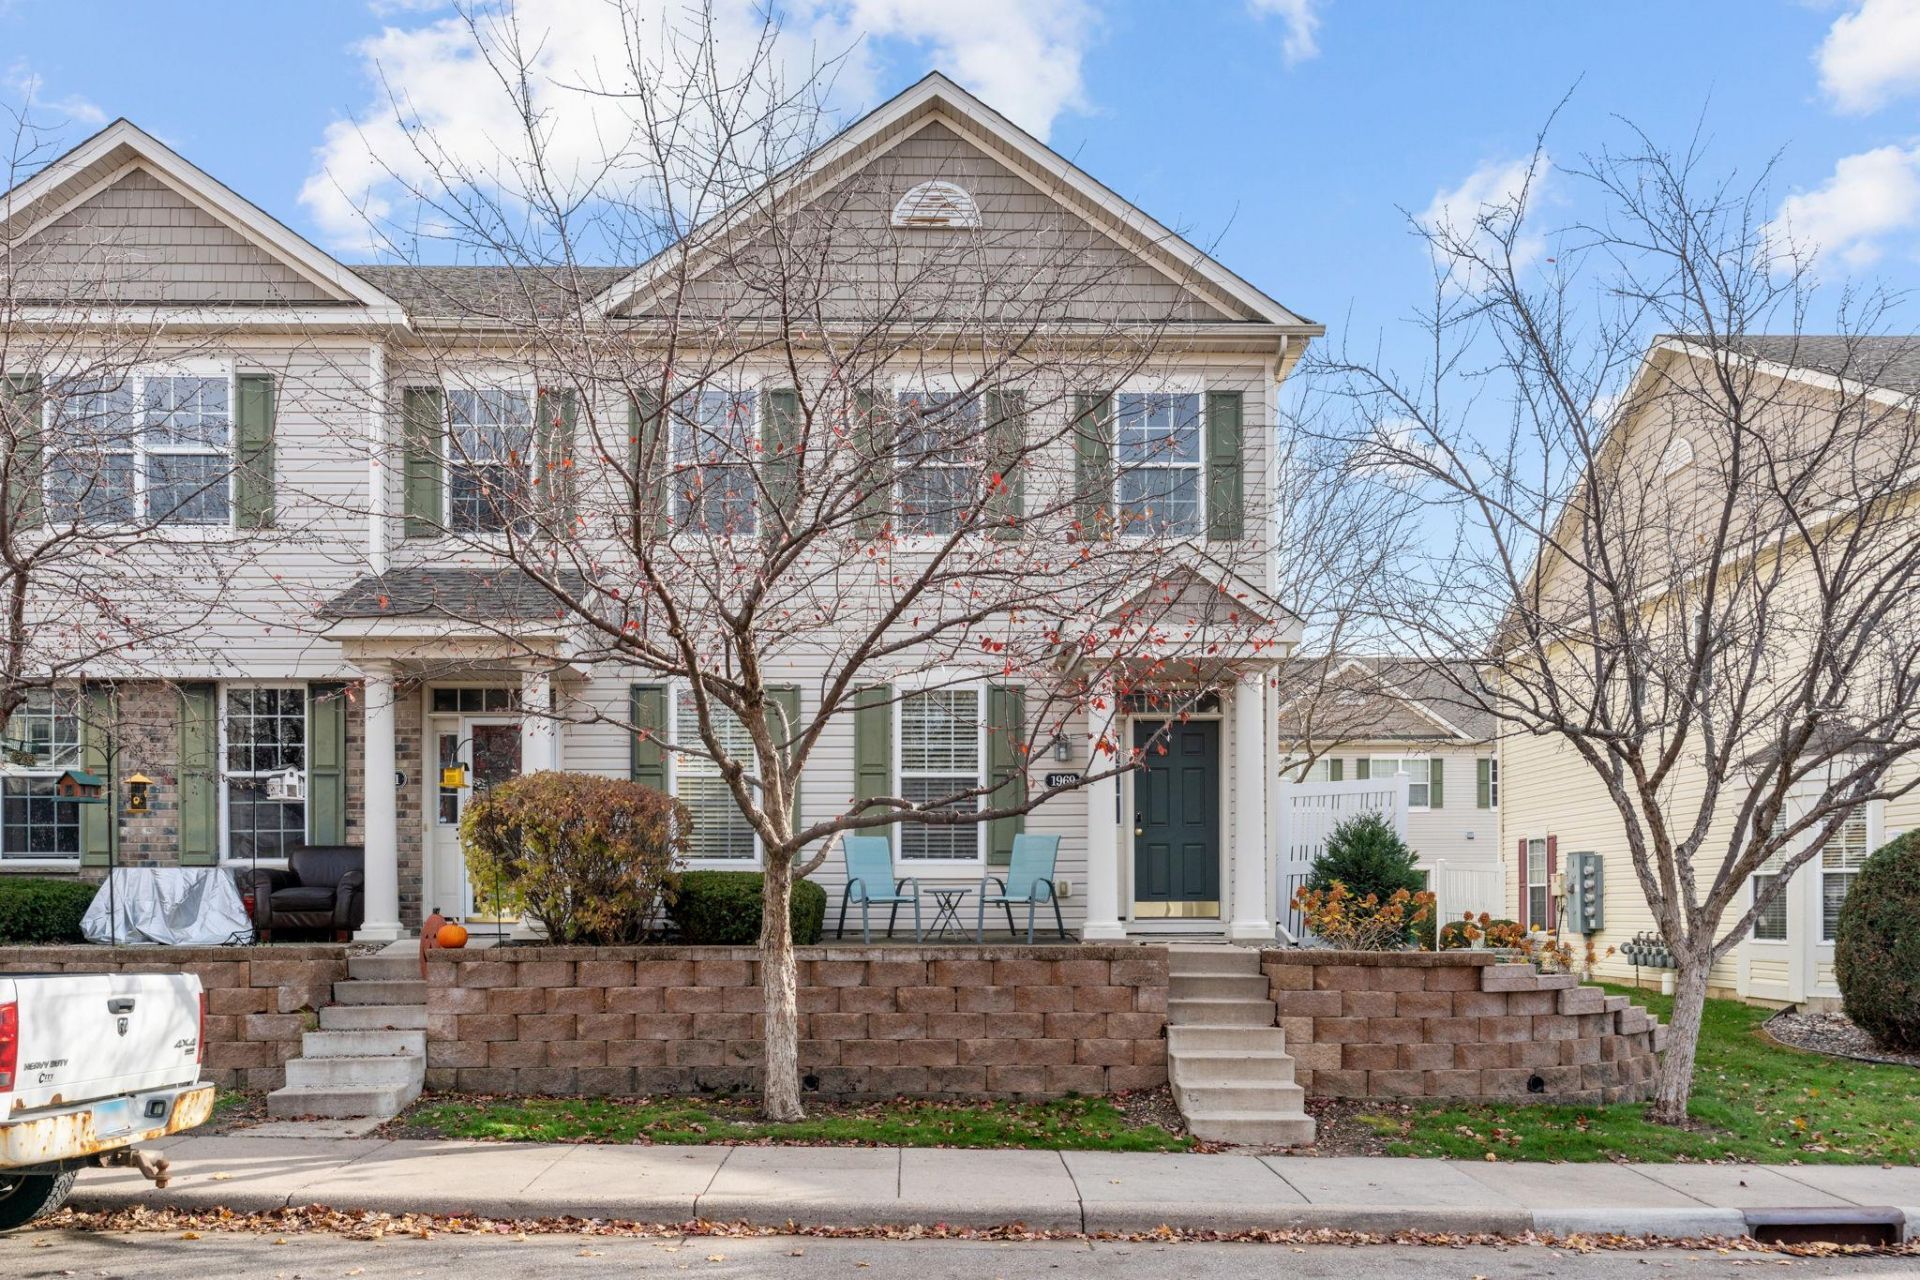
A two-story living room, walls of windows, and the added privacy of an end unit set this Chaska townhome apart! Brand-new carpet throughout adds a fresh touch to the home. The main level features a bright, open living room with soaring ceilings, large windows that fill the space with natural light, and a cozy fireplace. The kitchen offers a breakfast bar and flows into a dining area with plenty of room for everyday meals or entertaining. A main-level half bath adds convenience, while the front porch provides a great spot to relax outdoors. Upstairs, an open landing overlooks the living room and leads to two bedrooms, including the primary with a walk-in closet and direct access to the full bathroom. Upper-level laundry keeps everything close by. With fewer shared walls, additional windows, and an attached two-car garage, this townhome offers a great combination of space, comfort, and low-maintenance living!
Property Features
Property Type: Residential -
Basement: None
Cooling: Central Air
Fireplaces: 1
Fuel Type: Natural Gas
Garage: 2 car attached
Heating: Forced Air
Lot Size: 0.02 Acres
Stories: 2.0
Taxes: $3,560
Year Built: 2004
Feature Descriptions
Appliances: Dishwasher, Electric Water Heater, Microwave, Range, Refrigerator, Stainless Steel Appliances
Bath: Main Floor 1/2 Bath, Upper Level Full Bath
Bathrooms Full: 1
Bathrooms Half: 1
Days on Site: 12
Down Payment Resource: Yes
Fireplace: Gas
Foundation Size: 1012
HOA Fee: $438/ Monthly
Lot Dimensions: common
Parcel#: 306711706
Parking: Attached Garage
Sewer: City Sewer/Connected
SQ FT Total: 1232
Water: City Water/Connected
Room Sizes
Dining Room: 8x8
Bedroom: 11x14
Kitchen: 10x12
Living Room: 16x12
Loft: 5x10
Bedroom 2: 12x10
Local Schools
School District: Eastern Carver Schools
Listed By / Shown By
Listed By
Agency Name: Kris Lindahl Real Estate
Agency Phone: 763-292-4455
Shown By
Agency Title: LeBlanc Realty
Agency Phone: 218-281-7451

Estimate Your Payment
Estimated Payment
$ 925.97 per month $556.39 Principal & Interest $296.67 Property Tax $72.92 Homeowner's Insurance
1969 Shamrock Place | MLS# 7153128
This home located at 1969 Shamrock Place, Chaska, MN 55318 is currently listed for sale with an asking price of $250,000. This property was built in 2004 and has 2 bedrooms and 1 full and 1 partial baths with 1232 sq. ft. Shamrock Place is located in the Traditions At Clover Rdg Condo subdivision within the Eastern Carver Schools school district. Search Traditions At Clover Rdg Condo real estate on www.leblancrealty.com today.