
BEDS3
BATHS3 full
SQUARE FEET2,408
MLS#7097179
STATUSContingent
PROPERTY TYPEResidential -
SUBDIVISIONVermillion Grove 2nd Add
SCHOOLFarmington
Property Description
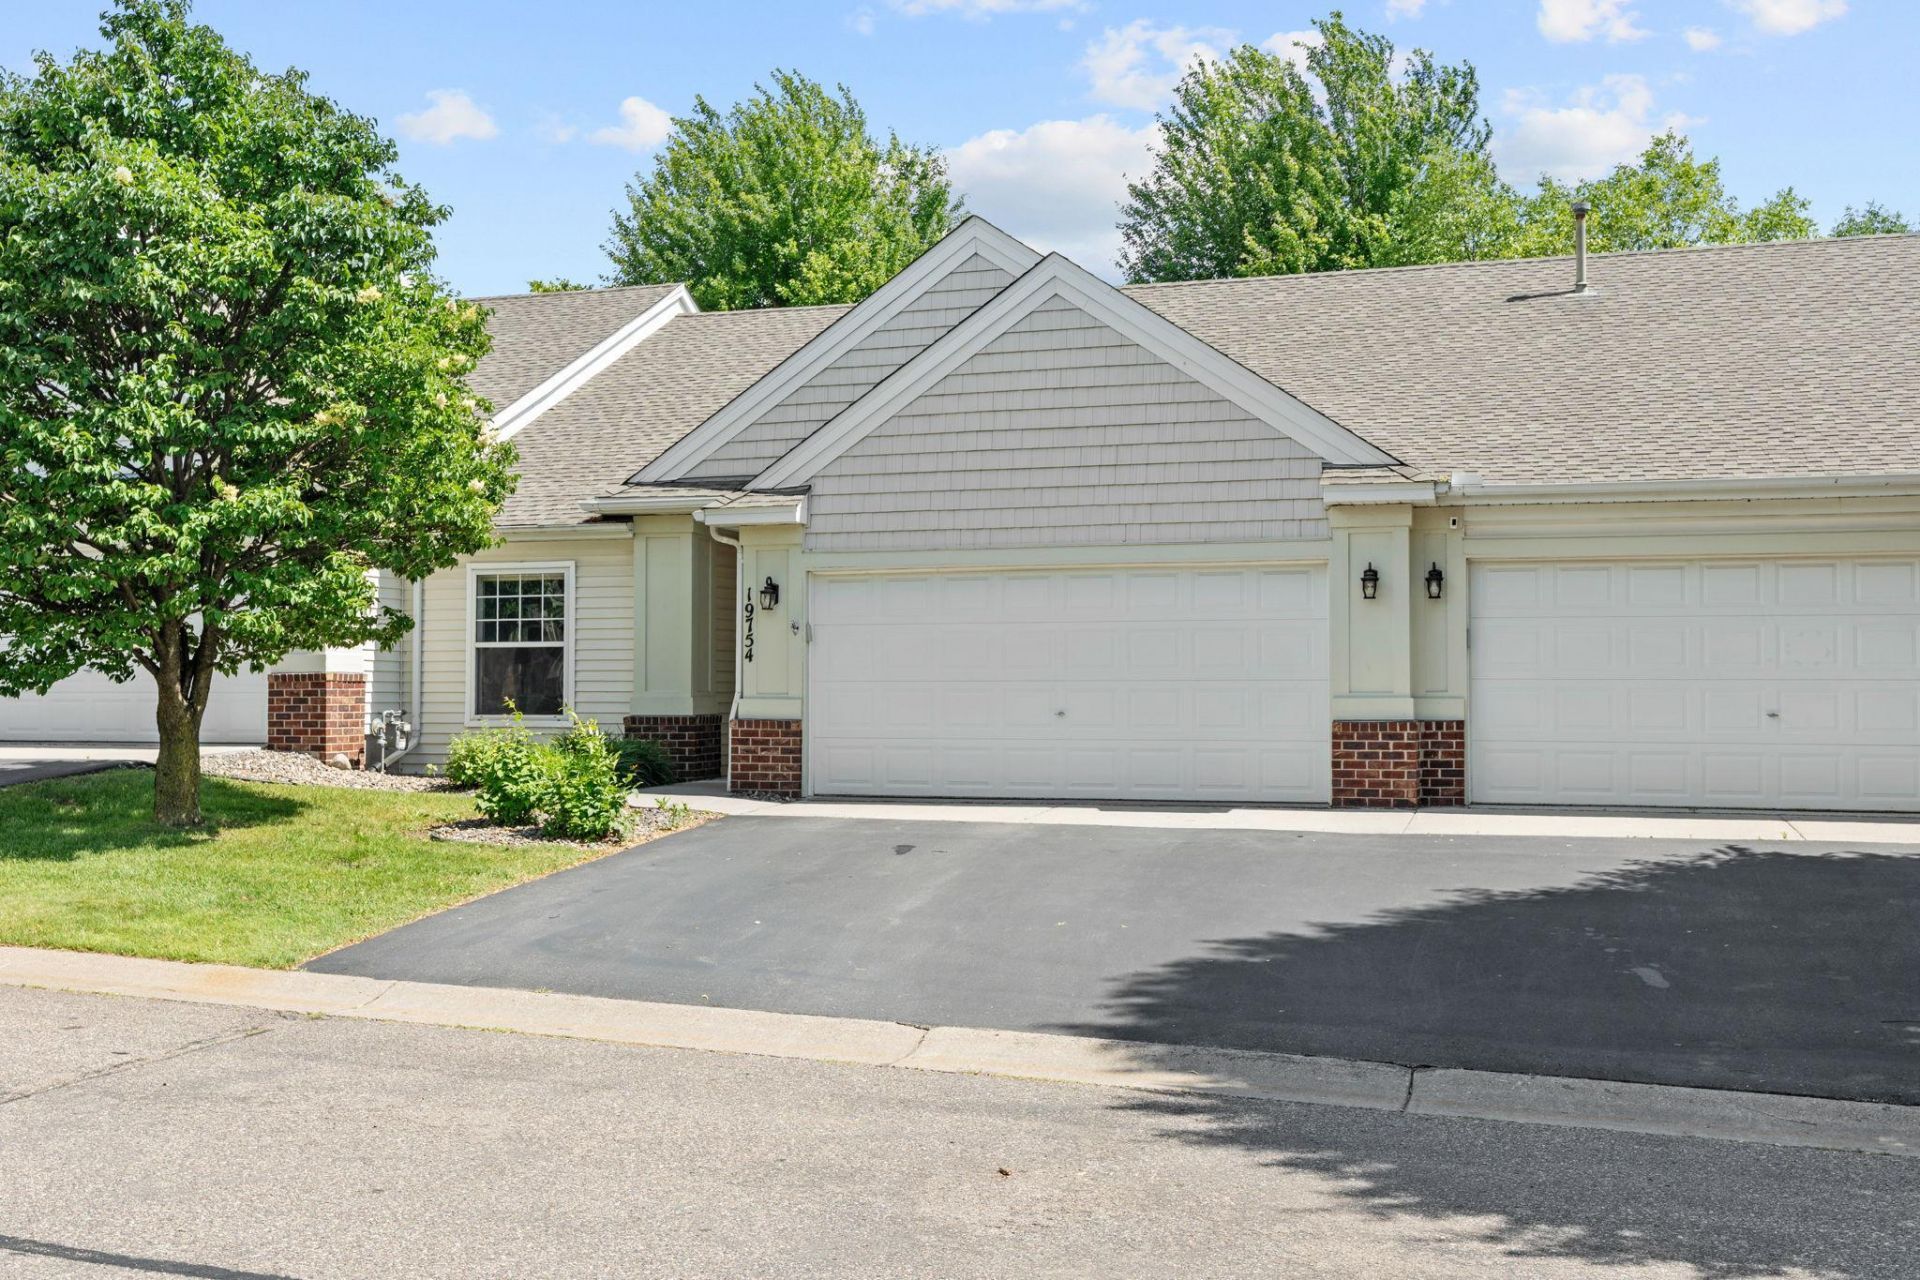
Updates add to the value of this home. Roof in 2021, Driveway in 2022, Newer furnace, A/C and water heater. Affordable association dues, taking care of your exterior work. Nine foot ceilings on main level and lower level. Enameled woodwork throughout the home, with raised panel doors, and raised panel cabinetry. Laundry Room appl. included, and conveniently located on the main level. Tiled bath and entry floors. Cozy fireplaces in Lower level walk-out family room, and a 3 way fireplace in main level warming the great room, dinette and kitchen. Sunroom off dinette offers walk out door to low maintenance deck. Sheetrocked garage. Spacious lower level mechanical room with extra space for your storage needs. Quick possession available. Convenient location to main roads.
Property Features
Property Type: Residential -
Basement: Yes
Basement: Drain Tiled, Finished, Full, Walkout
Cooling: Central Air
Fireplaces: 2
Fuel Type: Natural Gas
Garage: 2 car attached
Heating: Forced Air
Lot Size: Irregular
Roof Type: Age 8 Years or Less, Asphalt, Pitched
Stories: 1.0
Taxes: $5,210
Year Built: 2003
Feature Descriptions
Accessibility: Grab Bars In Bathroom
Additional Living Info.: All Living Facilities on One Level, Main Floor Bedroom, Main Floor Laundry
Appliances: Dishwasher, Disposal, Dryer, Microwave, Range, Refrigerator, Washer, Water Softener Owned
Bath: 3/4 Basement, Basement, Main Floor 3/4 Bath, Main Floor Full Bath, Walk-In Shower Stall
Bathrooms 3/4: 2
Bathrooms Full: 1
Days on Site: 28
Dining: Breakfast Bar, Informal Dining Room
Down Payment Resource: Yes
Fireplace: Two Sided, Family Room, Gas, Living Room
Foundation Size: 1256
HOA Fee: $325/ Monthly
Lot: Sod Included in Price, Zero Lot Line
Lot Dimensions: Irregular
Parcel#: 148250108280
Parking: Attached Garage, Asphalt
Sewer: City Sewer/Connected
Water: City Water/Connected
Room Sizes
Bathroom: 9x6
Bathroom: 10x5
Deck: 11X 11
Dining Room: 11X10
Family Room: 28 X24
Bedroom: 15 X 12
Great Room: 27 X 13
Kitchen: 10X10
Laundry: 7 x 5
Bedroom 2: 13 X 11
Storage: 21x15
Sun Room: 11x11
Bedroom 3: 14x12
Walk-In Closet: 7.5x5
Local Schools
School District: Farmington
Listed By / Shown By
Listed By
Agency Name: National Realty Guild
Agency Phone: 651-330-8001
Shown By
Agency Title: LeBlanc Realty
Agency Phone: 218-281-7451

Estimate Your Payment
Estimated Payment
$ 1,287.51 per month $754.47 Principal & Interest $434.17 Property Tax $98.88 Homeowner's Insurance
19754 Meadowlark Way, Unit 280 | MLS# 7097179
This home located at 19754 Meadowlark Way, Unit 280, Farmington, MN 55024 is currently listed for sale with an asking price of $339,000. This property was built in 2003 and has 3 bedrooms and 3 full baths with 2408 sq. ft. Meadowlark Way, Unit 280 is located in the Vermillion Grove 2nd Add subdivision within the Farmington school district. Search Vermillion Grove 2nd Add real estate on www.leblancrealty.com today.