
BEDS3
BATHS2 full
SQUARE FEET1,560
MLS#7168923
STATUSContingent
PROPERTY TYPEResidential - Single Family
SUBDIVISIONRoyal Meadows
SCHOOLCentennial
Property Description
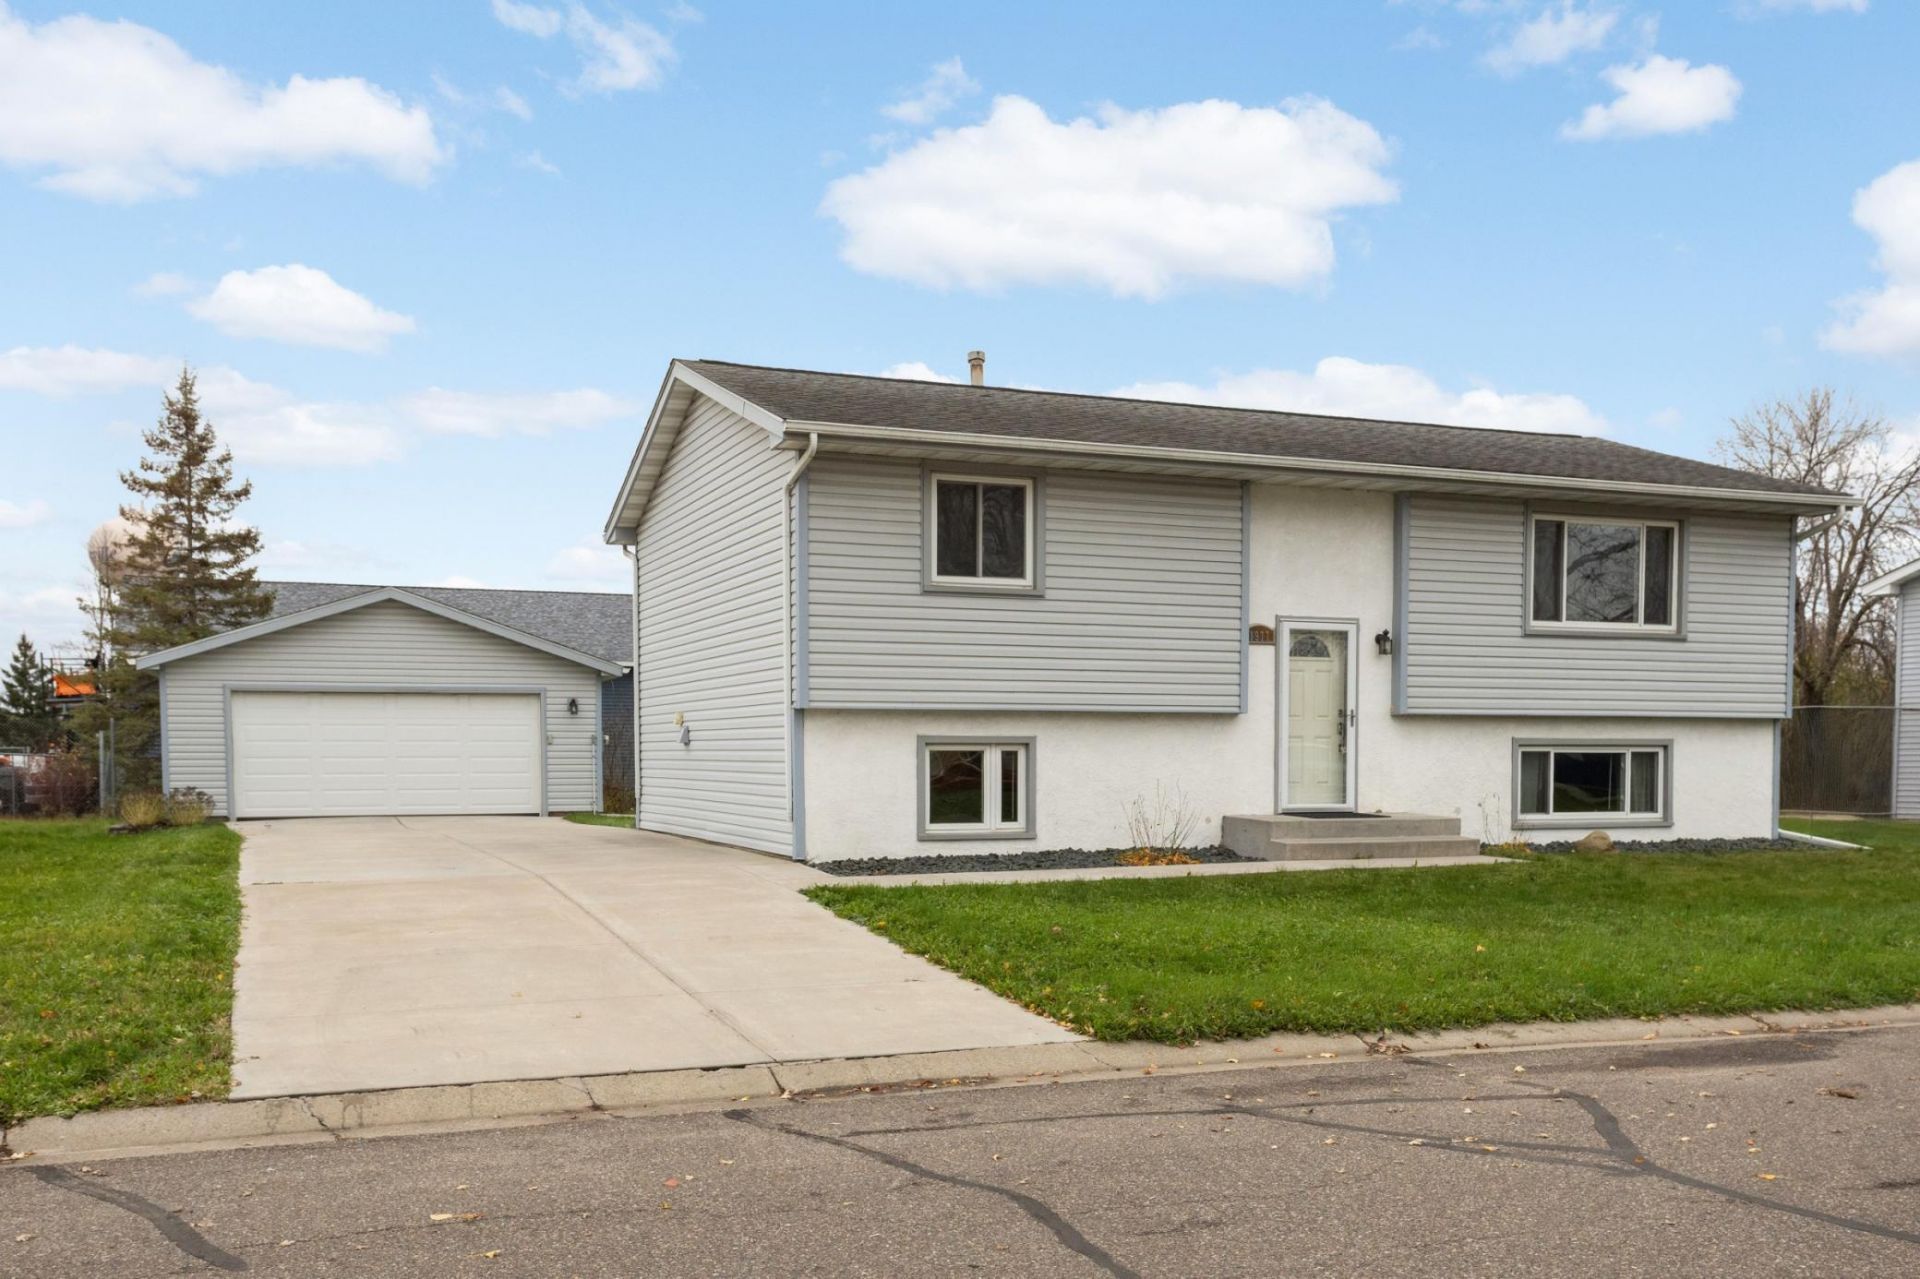
Discover this updated three-bedroom, two-bathroom split-entry home with an oversized two-car garage and an included EV charger. Updates include new air conditioning, newer appliances, newer windows, and newer six-panel doors and trim. Plenty of storage and a lower-level hobby or flex room offer flexibility for everyday living. Outside, enjoy a large yard and a concrete driveway, with the spacious garage adding to the home's appeal. A convenient location, schedule your showing today!
Property Features
Property Type: Residential - Single Family
Basement: Yes
Basement: Daylight/Lookout Windows, Drain Tiled, Finished, Full, Sump Pump
Cooling: Central Air
Fuel Type: Natural Gas
Garage: 2
Heating: Forced Air
Lot Size: 0.17 Acres
Roof Type: Age Over 8 Years, Asphalt
Taxes: $4,655
Year Built: 1989
Feature Descriptions
Appliances: Dryer, Microwave, Range, Refrigerator, Stainless Steel Appliances, Water Softener Owned
Bath: Full Basement, Upper Level Full Bath
Bathrooms Full: 2
Days on Site: 12
Dining: Informal Dining Room, Kitchen/Dining Room
Down Payment Resource: Yes
Foundation Size: 960
Lot Dimensions: 100x75
Parcel#: 233122110047
Parking: Detached Garage, Concrete, Electric, Electric Vehicle Charging Station(s), Garage Door Opener
Sewer: City Sewer/Connected
SQ FT Total: 1560
Water: City Water/Connected
Room Sizes
Dining Room: 12x10
Family Room: 17x10
Bedroom: 11x12
Hobby Room: 10x10
Kitchen: 12x10
Living Room: 17x12
Bedroom 2: 11x11
Bedroom 3: 14x10
Local Schools
School District: Centennial
Listed By / Shown By
Listed By
Agency Name: Midwest Realty Group, LLC
Agency Phone: 651-760-3928
Shown By
Agency Title: LeBlanc Realty
Agency Phone: 218-281-7451

Estimate Your Payment
Estimated Payment
$ 1,142.83 per month $667.45 Principal & Interest $387.92 Property Tax $87.47 Homeowner's Insurance
1977 Robin Lane S | MLS# 7168923
This single family home located at 1977 Robin Lane S, Hugo, MN 55038 is currently listed for sale with an asking price of $299,900. This property was built in 1989 and has 3 bedrooms and 2 full baths with 1560 sq. ft. Robin Lane S is located in the Royal Meadows subdivision within the Centennial school district. Search Royal Meadows real estate on www.leblancrealty.com today.