
BEDS4
BATHS3 full
SQUARE FEET3,104
MLS#7138103
STATUSActive
PROPERTY TYPEResidential - Single Family
SUBDIVISIONButton Add
SCHOOLEden Valley-Watkins
Property Description
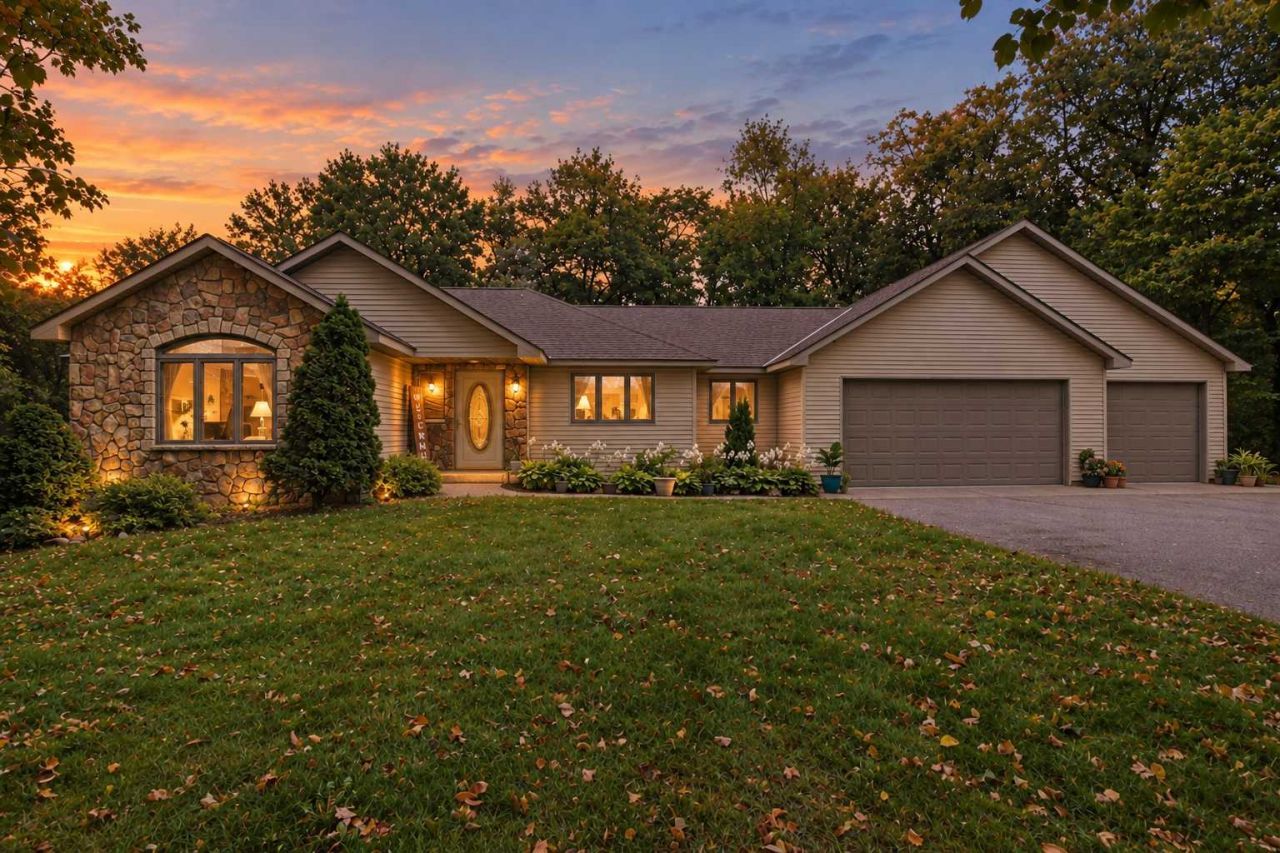
Enjoy the best of country living with lake access to the Chain of Lakes! This beautiful 4 bedroom, 3-bath home with a dedicated office sits on 3.69 picturesque acres and offers the perfect blend of comfort, space, and convenience. Built in 2000, the home features an inviting layout, granite countertops, a spacious primary suite with private bath, and plenty of room for everyday living and entertaining. The maintenance-free exterior provides easy upkeep, while the impressive 3-car attached garage offers abundant space for vehicles, toys, and storage. Whether you're relaxing at home, enjoying the privacy of your acreage, or taking advantage of nearby lake recreation, this property offers the ideal setting for Minnesota living!
Property Features
Property Type: Residential - Single Family
Basement: Yes
Basement: Block, Daylight/Lookout Windows, Drain Tiled, Egress Window(s), Finished, Sump Basket, Walkout
Cooling: Central Air
Fireplaces: 2
Fuel Type: Propane
Garage: 3 car attached
Heating: Forced Air
Lot Size: 3.70 Acres
Stories: 1.0
Taxes: $4,538
Year Built: 2000
Feature Descriptions
Accessibility: Partially Wheelchair
Bathrooms 3/4: 1
Bathrooms Full: 2
Days on Site: 41
Down Payment Resource: Yes
Foundation Size: 1552
Lot Dimensions: 3.7 acres
Parcel#: 23141440005
Parking: Attached Garage, Gravel, Finished Garage, Heated Garage, Insulated Garage
Sewer: Private Sewer
SQ FT Total: 3104
Water: Private
Water Features: Creek/Stream, Deeded Access, Dock, Other, Shared
Room Sizes
Dining Room: 12.5x14.2
Family Room: 40x14.7
Bedroom: 13.10x13.6
Bedroom 4: 14x12.1
Foyer: 14.1x14.7
Kitchen: 12.5x12.6
Laundry: 7.11x10.2
Living Room: 14x14.2
Bedroom 2: 12.1x11.8
Bedroom 3: 13.3x11.9
Local Schools
School District: Eden Valley-Watkins
Listed By / Shown By
Listed By
Agency Name: RE/MAX Today's Properties
Agency Phone: 320-693-8007
Shown By
Agency Title: LeBlanc Realty
Agency Phone: 218-281-7451

Estimate Your Payment
Estimated Payment
$ 1,737.22 per month $1,201.58 Principal & Interest $378.17 Property Tax $157.47 Homeowner's Insurance
19868 Edgeton Road | MLS# 7138103
This single family home located at 19868 Edgeton Road, Richmond, MN 56368 is currently listed for sale with an asking price of $539,900. This property was built in 2000 and has 4 bedrooms and 3 full baths with 3104 sq. ft. Edgeton Road is located in the Button Add subdivision within the Eden Valley-Watkins school district. Search Button Add real estate on www.leblancrealty.com today.