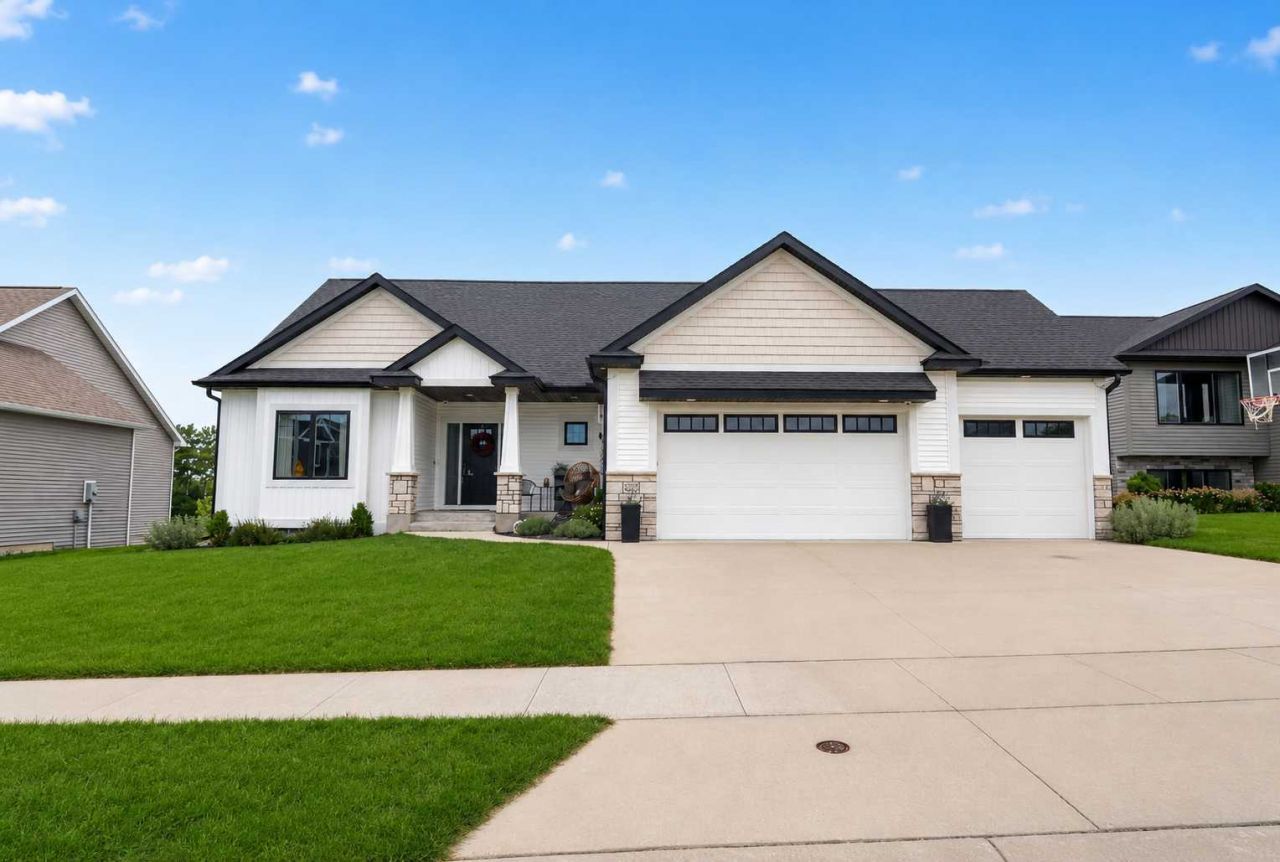

BEDS5
BATHS2 full 1 partial
SQUARE FEET3,344
MLS#7136212
STATUSActive
PROPERTY TYPEResidential - Single Family
SUBDIVISIONFieldstone 7th
SCHOOLRochester
Property Description
Welcome home to this beautiful, well maintained, move-in-ready 5 bedroom, 2 bath home. It offers modern style, bright and open floor plan, and plenty of space to relax and entertain. Recently built, the home features a main-floor primary bedroom, private bath, 2nd bedroom and laundry. With family rooms on each level it provides flexibility for everyday living. Three additional bedrooms in the brightly lit lower level. Step outside to enjoy both a deck and patio overlooking a peaceful green space featuring an inground sprinkler system, perfect for taking in the quiet, country-like setting. The heated, 3-car garage gives plenty of space for vehicles, storage and toys. It contains a finished entertainment space with bar for hanging out and watching your favorite sports teams. Conveniently located in SW Rochester near shopping, restaurants, parks, and just minutes from downtown, this home offers the best of both worlds: a peaceful setting that feels like the country while keeping you close to everything you need.
Property Features
Property Type: Residential - Single Family
Basement: Egress Window(s), Finished, Full, Storage Space
Basement: Yes
Cooling: Central Air
Fireplaces: 1
Fuel Type: Natural Gas
Garage: 3 car attached
Heating: Forced Air, In-Floor Heating
Lot Size: 0.25 Acres
Roof Type: Age 8 Years or Less, Asphalt
Stories: 1.0
Taxes: $8,672
Year Built: 2020
Feature Descriptions
Accessibility: Doors 36+, Door Lever Handles
Additional Living Info.: 3 BR on One Level, All Living Facilities on One Level, Main Floor Primary, Main Floor Bedroom, Main Floor Laundry
Appliances: Dishwasher, Dryer, Gas Water Heater, Microwave, Range, Refrigerator, Stainless Steel Appliances, Washer, Water Softener Owned
Bath: 3/4 Primary, Double Sink, Bathroom Ensuite, Full Basement, Private Primary, Main Floor 1/2 Bath, Walk-In Shower Stall
Bathrooms 3/4: 1
Bathrooms Full: 1
Bathrooms Half: 1
Days on Site: 2
Dining: Informal Dining Room, Kitchen/Dining Room
Down Payment Resource: Yes
Fencing: Invisible
Fireplace: Gas, Living Room
Foundation Size: 1660
Lot: Public Transit (w/in 6 blks), Tree Coverage - Light
Lot Dimensions: 80x140
Parcel#: 642221084832
Parking: Attached Garage, Concrete, Floor Drain, Finished Garage, Garage Door Opener, Heated Garage
Sewer: City Sewer/Connected
SQ FT Total: 3344
Water: City Water/Connected
Local Schools
High School: Mayo
Middle School: Willow Creek
Elementary School: Bamber Valley
School District: Rochester
Listed By / Shown By
Listed By
Agency Name: eXp Realty
Agency Phone: 612-751-9303
Shown By
Agency Title: LeBlanc Realty
Agency Phone: 218-281-7451

Estimate Your Payment
Estimated Payment
$ 2,660.68 per month $1,713.46 Principal & Interest $722.67 Property Tax $224.55 Homeowner's Insurance
1987 31st Street Sw | MLS# 7136212
This single family home located at 1987 31st Street Sw, Rochester, MN 55902 is currently listed for sale with an asking price of $769,900. This property was built in 2020 and has 5 bedrooms and 2 full and 1 partial baths with 3344 sq. ft. 31st Street Sw is located in the Fieldstone 7th subdivision within the Rochester school district. Search Fieldstone 7th real estate on www.leblancrealty.com today.