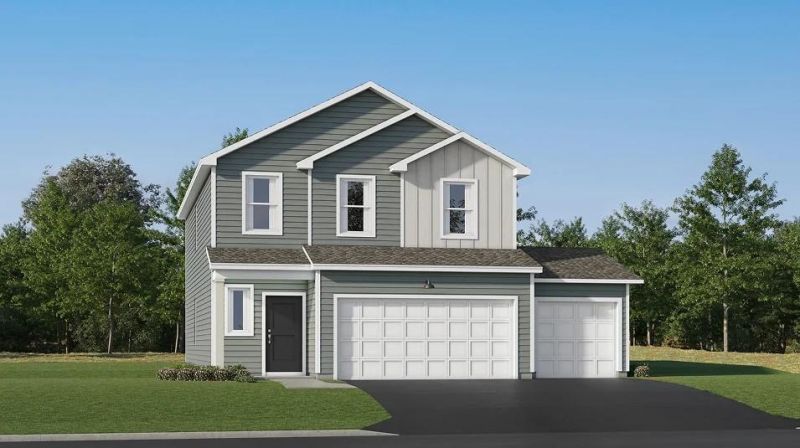

BEDS4
BATHS3 full
SQUARE FEET2,170
MLS#7147864
STATUSPending
PROPERTY TYPEResidential - Single Family
SUBDIVISIONGeneva Meadows
SCHOOLSouth Washington
Property Description
Experience thoughtful design and modern comfort in the Davidson, a beautifully crafted two-story home tailored for today's busy lifestyles. The main level features an open-concept layout that brings together the Great Room with an electric fireplace, the dining area, and a well-appointed kitchen?perfect for everyday living and entertaining. A main-level bedroom offers valuable flexibility, easily serving as a home office or guest space. Upstairs, a centrally located loft provides an ideal spot for relaxing, studying, or creating an additional living area. Three bedrooms are thoughtfully positioned on this level for enhanced privacy, including a spacious owner's suite complete with an attached bathroom and an oversized walk-in closet. Embrace modern living in a peaceful and well-connected neighborhood?schedule your tour today!Located in Saint Paul Park, Geneva Meadows offers a peaceful suburban setting with excellent proximity to the Twin Cities and well-regarded Washington County schools. Three miles east is the neighboring city of Cottage Grove, providing recreation and a number of major retail offerings.
Property Features
Property Type: Residential - Single Family
Basement: None
Cooling: Central Air
Fireplaces: 1
Fuel Type: Natural Gas
Garage: 3 car attached
Heating: Forced Air, Fireplace(s)
Lot Size: 0.40 Acres
Roof Type: Age 8 Years or Less, Asphalt
Stories: 2.0
Taxes: $0
Year Built: 2026
Feature Descriptions
Additional Living Info.: 2nd Floor Laundry,3 BR on One Level, Main Floor Bedroom, Primary Bdr Suite
Appliances: Air-To-Air Exchanger, Dishwasher, Disposal, Dryer, Humidifier, Microwave, Other, Range, Refrigerator, Stainless Steel Appliances, Tankless Water Heater, Washer
Bath: 3/4 Primary, Private Primary, Main Floor Full Bath, Upper Level Full Bath, Primary Walk-Thru
Bathrooms 3/4: 1
Bathrooms Full: 2
Days on Site: 14
Dining: Informal Dining Room, Kitchen/Dining Room, Living/Dining Room
Exterior: Concrete, Frame
Fireplace: Electric, Living Room
Foundation Size: 960
Lot: Sod Included in Price, Underground Utilities
Lot Dimensions: TBD
Parcel#: TBD
Parking: Attached Garage, Asphalt, Garage Door Opener
Sewer: City Sewer/Connected
SQ FT Total: 2170
Water: City Water/Connected
Room Sizes
Dining Room: 10x11
Bedroom: 16x16
Bedroom 4: 9x11
Great Room: 15x12
Kitchen: 11x14
Loft: 12x13
Bedroom 2: 11x12
Bedroom 3: 12x12
Local Schools
School District: South Washington
Listed By / Shown By
Listed By
Agency Name: Lennar Sales Corp
Agency Phone: 952-373-0485
Shown By
Agency Title: LeBlanc Realty
Agency Phone: 218-281-7451

Estimate Your Payment
Estimated Payment
$ 1,151.36 per month $1,017.95 Principal & Interest $0.00 Property Tax (data not provided by mls) $133.41 Homeowner's Insurance
1996 Lincoln Avenue | MLS# 7147864
This single family home located at 1996 Lincoln Avenue , Saint Paul Park, MN 55016 is currently listed for sale with an asking price of $457,390. This property was built in 2026 and has 4 bedrooms and 3 full baths with 2170 sq. ft. Lincoln Avenue is located in the Geneva Meadows subdivision within the South Washington school district. Search Geneva Meadows real estate on www.leblancrealty.com today.