
BEDS3
BATHS2 full
SQUARE FEET2,956
MLS#7158132
STATUSActive
PROPERTY TYPEResidential - Single Family
SCHOOLA.C.G.C.
Property Description
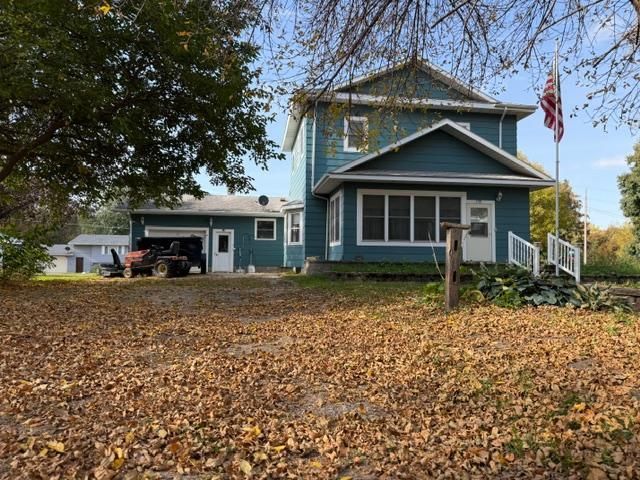
Looking for more space? This 3 bed, 2 bath home and attached 1 car with additional 1 car detached garage, has alot to offer. Maybe you need a bigger dining room for a growing family or entertaining; Got it. Maybe you want a huge family room to watch the game with friends; got it! Maybe you want lots of light to read the paper in the sunroom; got it! Along with 3 generous bedrooms, upstairs. Nice corner lot with 2 additional storage sheds for keeping toys out of weather or small workshop area. Priced to sell!!
Property Features
Property Type: Residential - Single Family
Basement: Yes
Basement: Unfinished
Cooling: Window Unit(s)
Fireplaces: 1
Fuel Type: Natural Gas
Garage: 2 car attached
Heating: Radiant
Lot Size: 8.00 Acres
Roof Type: Age Over 8 Years, Architectural Shingle, Pitched
Stories: 2.0
Taxes: $1,580
Year Built: 1890
Feature Descriptions
Additional Structures: Storage Shed
Appliances: Dishwasher, Range, Refrigerator, Washer
Bath: Main Floor 3/4 Bath
Bathrooms 3/4: 2
Days on Site: 3
Dining: Kitchen/Dining Room
Down Payment Resource: Yes
Foundation Size: 1556
Lot: Corner Lot, Tree Coverage - Medium
Lot Dimensions: 85x140
Parcel#: 25195000
Parking: Attached Garage, Detached Garage
Sewer: City Sewer/Connected
SQ FT Total: 2956
Water: City Water/Connected
Room Sizes
Bathroom: 9.8x11.6
Bathroom: 11.3x6.7
Dining Room: 16.8x11.5
Family Room: 15.10x16.10
Bedroom: 14.7x17
Kitchen: 20x11.9
Laundry: 8x17.5
Bedroom 2: 12.10x12.6
Sun Room: 18x10
Local Schools
School District: A.C.G.C.
Listed By / Shown By
Listed By
Agency Name: RE/MAX Today's Properties
Agency Phone: 320-693-8007
Shown By
Agency Title: LeBlanc Realty
Agency Phone: 218-281-7451

Estimate Your Payment
Estimated Payment
$ 547.01 per month $367.22 Principal & Interest $131.67 Property Tax $48.13 Homeowner's Insurance
200 4th Street | MLS# 7158132
This single family home located at 200 4th Street, Grove City, MN 56243 is currently listed for sale with an asking price of $165,000. This property was built in 1890 and has 3 bedrooms and 2 full baths with 2956 sq. ft. 4th Street is located within the A.C.G.C. school district. Search Grove City real estate on www.leblancrealty.com today.