
BEDS2
BATHS1 full 1 partial
SQUARE FEET1,536
MLS#7157335
STATUSActive
PROPERTY TYPEResidential - Single Family
SCHOOLPark Rapids
Property Description
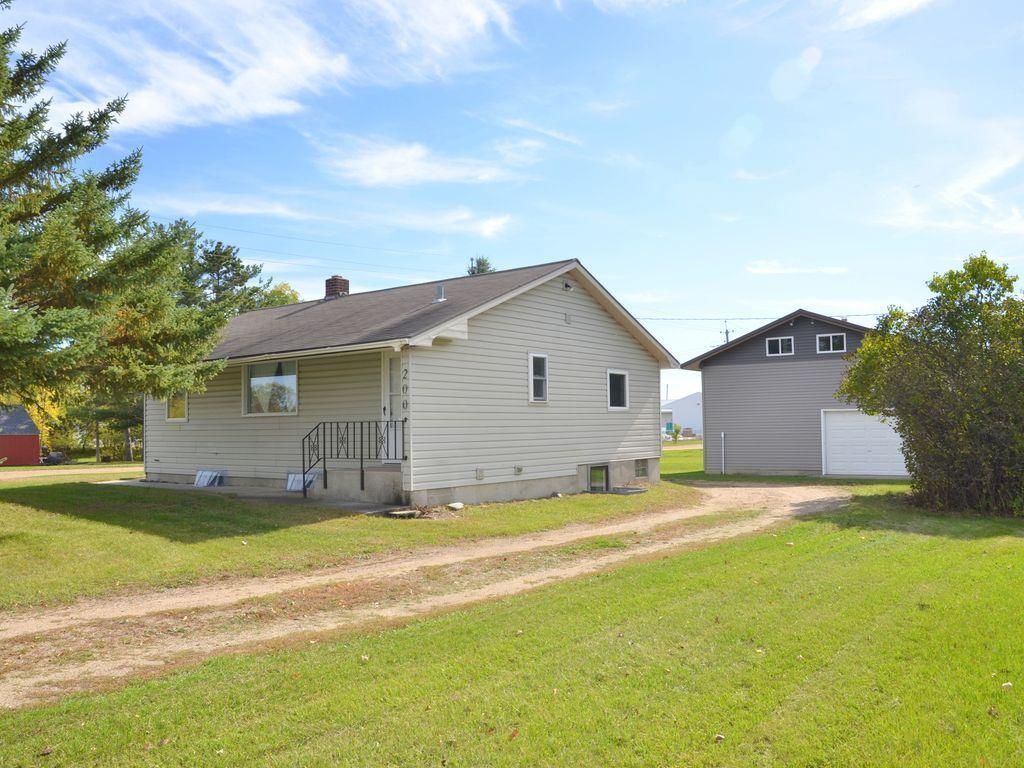
Check this out! Move-in ready, classic rambler construction situated on a low maintenance corner lot. It is neat and clean featuring two main-level bedrooms, two bathrooms, forced-air natural gas heat and an impressive kitchen highlighted by rustic oak shaker style cabinets with soft-close doors. Buyers will also love the brand new stainless steel GE appliances installed in October 2026. It offers incredible equity-building potential including a full unfinished basement equipped with an egress window making it easy to add a third bedroom. A true standout feature of the property is the insulated 24x24 garage and workshop which boasts a full second level bonus space suitable for a variety of uses. Whether you are looking for a primary residence or a rent-ready investment, this versatile property checks all the boxes.
Property Features
Property Type: Residential - Single Family
Basement: Yes
Basement: Daylight/Lookout Windows, Egress Window(s), Full, Unfinished
Cooling: None
Fuel Type: Natural Gas
Garage: 1
Heating: Forced Air
Lot Size: 0.21 Acres
Roof Type: Asphalt
Stories: 1.0
Taxes: $1,563
Year Built: 1940
Feature Descriptions
Appliances: Dishwasher, Range, Refrigerator, Stainless Steel Appliances
Bath: 1/2 Basement, Main Floor Full Bath
Bathrooms Full: 1
Bathrooms Half: 1
Days on Site: 4
Dining: Eat In Kitchen
Down Payment Resource: Yes
Foundation Size: 768
Lot: Corner Lot
Lot Dimensions: 70 x 125
Parcel#: 322604700
Parking: Detached Garage, Insulated Garage
Sewer: City Sewer/Connected
SQ FT Total: 1536
Water: City Water/Connected
Room Sizes
Bedroom: 9'3 x 11'3
Kitchen: 11'4 x 13
Living Room: 11'4 x 16'6
Bedroom 2: 8'5 x 11'5
Local Schools
School District: Park Rapids
Listed By / Shown By
Listed By
Agency Name: Affinity Real Estate Inc.
Agency Phone: 218-237-3333
Shown By
Agency Title: LeBlanc Realty
Agency Phone: 218-281-7451

Estimate Your Payment
Estimated Payment
$ 545.34 per month $367.00 Principal & Interest $130.25 Property Tax $48.10 Homeowner's Insurance
200 8th Street W | MLS# 7157335
This single family home located at 200 8th Street W, Park Rapids, MN 56470 is currently listed for sale with an asking price of $164,900. This property was built in 1940 and has 2 bedrooms and 1 full and 1 partial baths with 1536 sq. ft. 8th Street W is located within the Park Rapids school district. Search Park Rapids real estate on www.leblancrealty.com today.