
BEDS5
BATHS3 full 1 partial
SQUARE FEET3,640
MLS#7133610
STATUSActive
PROPERTY TYPEResidential - Single Family
SUBDIVISIONMartin Bustad 1st Add
SCHOOLAustin
Property Description
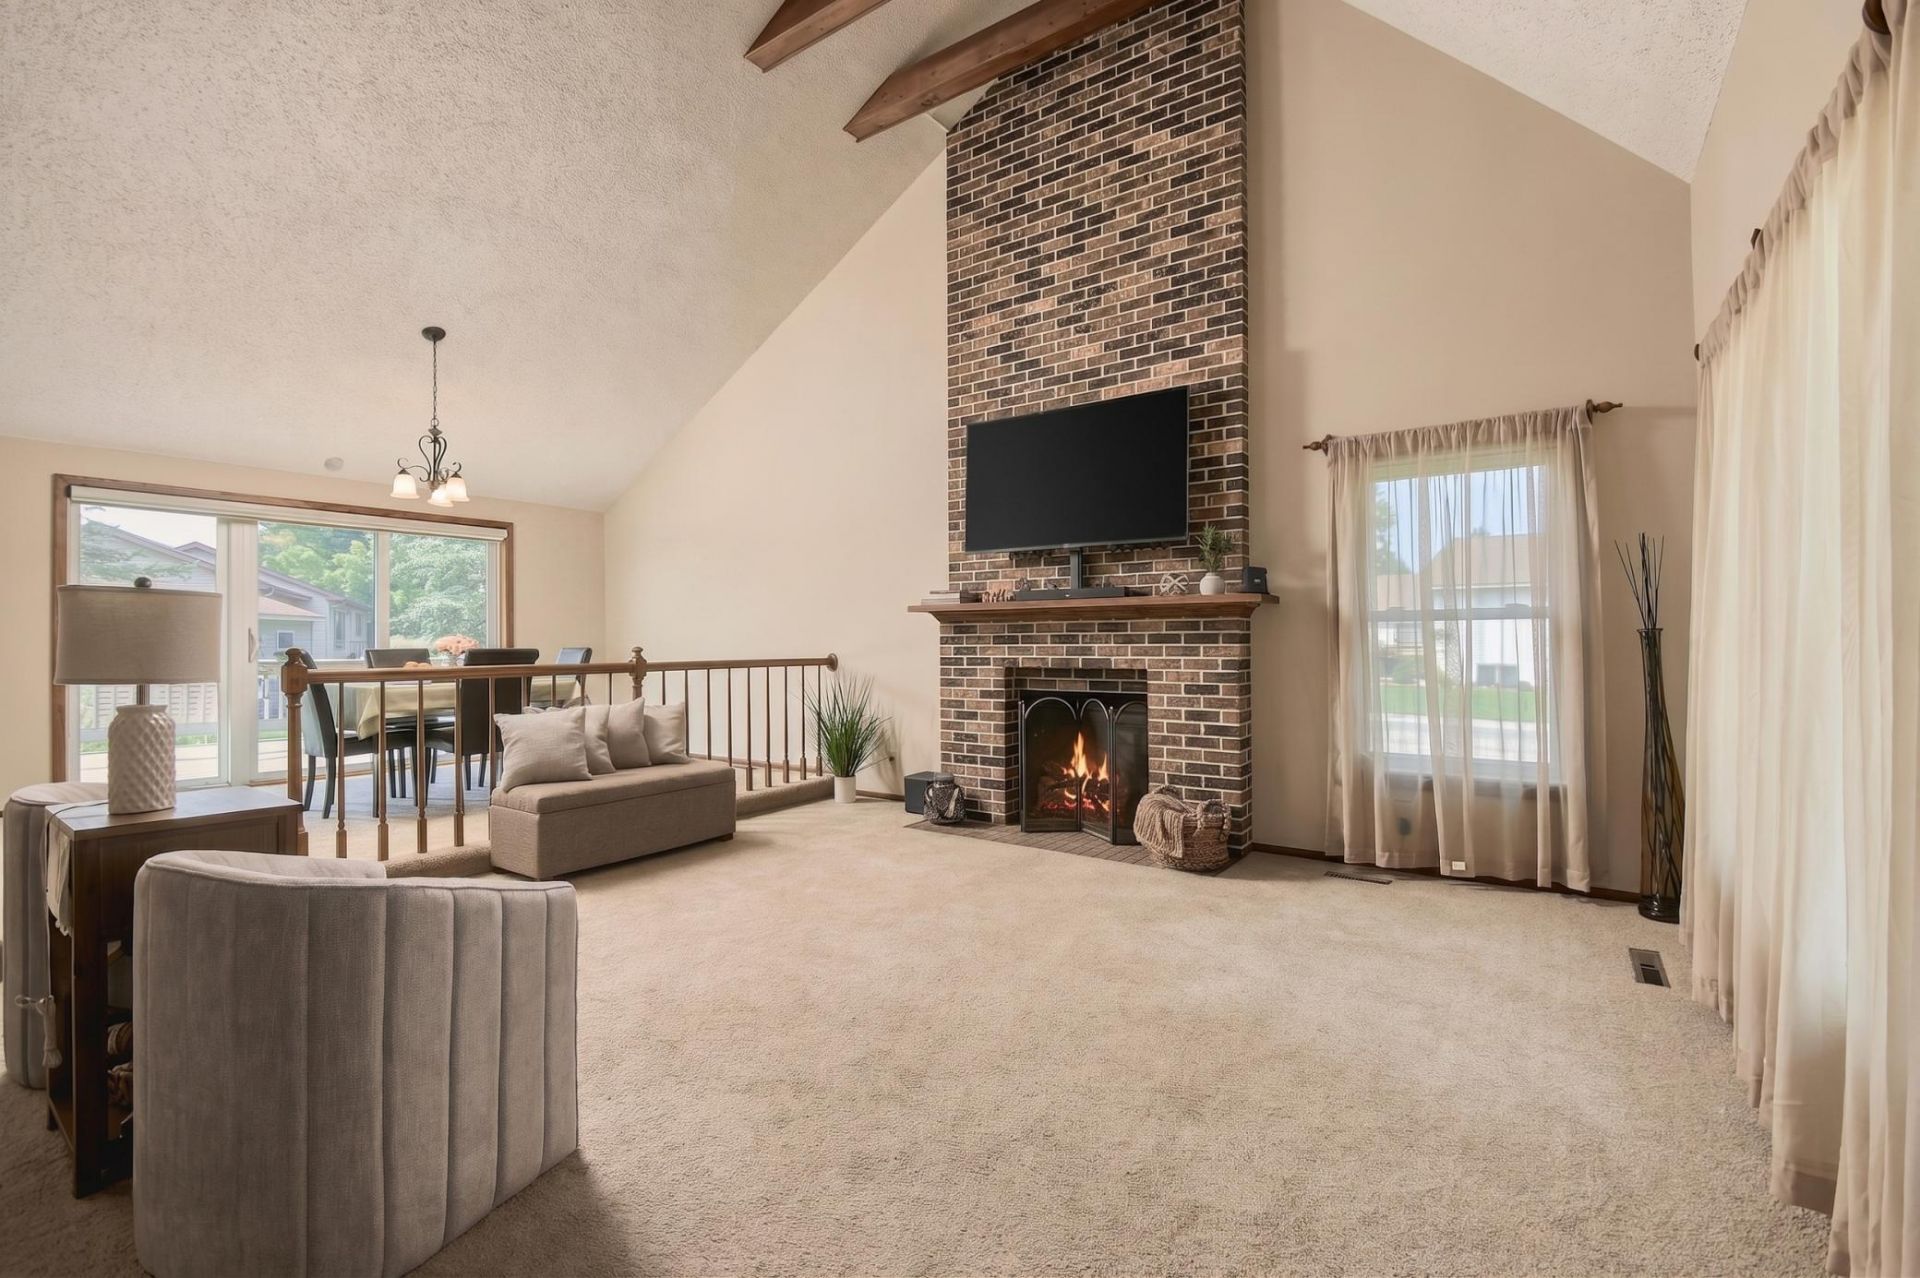
OVER 4,000 FINISHED SQ FT FOR $399,900!If space is what you're looking for, this one deserves a serious look. This 5-bedroom, 4-bath home offers the kind of room that's hard to find ? including a main-floor primary suite, multiple living spaces, vaulted ceilings, two fireplaces, a finished lower level, and a 3-car garage.Set on a beautifully landscaped corner lot, the home combines generous living space with important updates including newer windows, a newer driveway, an approximately 8-year-old roof and brand-new lower-level carpet. The kitchen features granite countertops and plenty of workspace, while the main-level laundry adds everyday convenience.Five bedrooms. Four bathrooms. Over 4,000 finished square feet. Three garage stalls. And room for everyone.Come see how much home $399,900 can buy.
Property Features
Property Type: Residential - Single Family
Basement: Yes
Basement: Egress Window(s), Finished, Storage Space, Sump Basket, Sump Pump
Cooling: Central Air
Fireplaces: 2
Fuel Type: Natural Gas
Garage: 3 car attached
Heating: Forced Air
Lot Size: 0.31 Acres
Roof Type: Age 8 Years or Less, Asphalt
Stories: 2.0
Taxes: $4,956
Year Built: 1983
Feature Descriptions
Additional Living Info.: Main Floor Primary, Main Floor Bedroom, Main Floor Laundry, Primary Bdr Suite
Appliances: Dishwasher, Dryer, Gas Water Heater, Microwave, Range, Refrigerator, Washer, Water Softener Owned
Bath: 3/4 Basement, 3/4 Primary, Main Floor 1/2 Bath, Upper Level Full Bath
Bathrooms 3/4: 2
Bathrooms Full: 1
Bathrooms Half: 1
Days on Site: 9
Dining: Eat In Kitchen, Kitchen/Dining Room, Living/Dining Room
Down Payment Resource: Yes
Exterior: Concrete
Fireplace: Family Room, Gas, Wood Burning
Foundation Size: 1415
Lot: Corner Lot, Tree Coverage - Medium
Lot Dimensions: 100 x 135
Parcel#: 341151190
Parking: Attached Garage, Detached Garage, Concrete, Finished Garage, Garage Door Opener, Heated Garage, Insulated Garage, Multiple Garages
Sewer: City Sewer/Connected
SQ FT Total: 3640
Water: City Water/Connected
Local Schools
School District: Austin
Listed By / Shown By
Listed By
Agency Name: Dwell Realty Group LLC
Agency Phone: 507-800-3012
Shown By
Agency Title: LeBlanc Realty
Agency Phone: 218-281-7451

Estimate Your Payment
Estimated Payment
$ 1,419.64 per month $890.00 Principal & Interest $413.00 Property Tax $116.64 Homeowner's Insurance
2000 9th Street Sw | MLS# 7133610
This single family home located at 2000 9th Street Sw, Austin, MN 55912 is currently listed for sale with an asking price of $399,900. This property was built in 1983 and has 5 bedrooms and 3 full and 1 partial baths with 3640 sq. ft. 9th Street Sw is located in the Martin Bustad 1st Add subdivision within the Austin school district. Search Martin Bustad 1st Add real estate on www.leblancrealty.com today.