
BEDS6
BATHS3 full 1 partial
SQUARE FEET3,940
MLS#7158617
STATUSActive
PROPERTY TYPEResidential - Single Family
SUBDIVISIONRodeo Hills 2nd Addn
SCHOOLBuffalo-Hanover-Montrose
Property Description
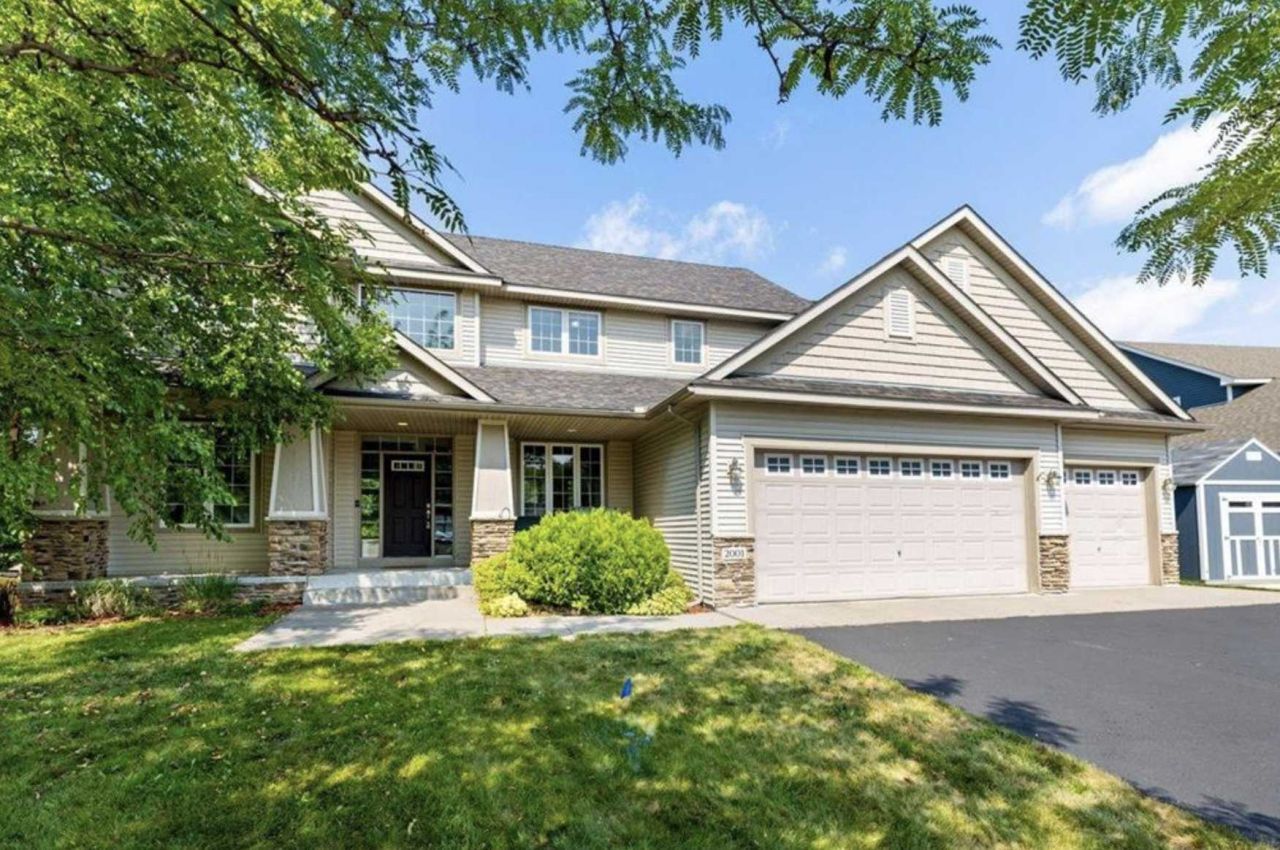
Expansive two-story home featuring 6 bedrooms, 4 bathrooms, 2 fireplaces, a 3-car garage, and a welcoming covered front porch. The bright, open layout showcases hardwood floors throughout much of the main level, new carpeting on the main floor/upstairs and four bedrooms upstairs, including a spacious primary suite with a walk-in closet and private bath including a jetted tub.The walkout lower level is built for entertaining with heated tile floors, custom barn doors, a sixthbedroom, theater area and an impressive wet bar featuring a copper sink and a wine cooler.Enjoy the private wooded backyard with a basketball/pickleball court, firepit, and irrigation system. New roof in 2020. Conveniently located near lakes, Wild Marsh Golf Club, shopping, and more.
Property Features
Property Type: Residential - Single Family
Basement: Yes
Basement: Egress Window(s), Finished, Full, Walkout
Cooling: Central Air
Fireplaces: 2
Fuel Type: Natural Gas
Garage: 3 car attached
Heating: Forced Air, Fireplace(s), In-Floor Heating
Lot Size: 0.39 Acres
Roof Type: Age 8 Years or Less
Stories: 2.0
Taxes: $6,550
Year Built: 2005
Feature Descriptions
Additional Living Info.: 4 BR on One Level, All Living Facilities on One Level, Main Floor Bedroom, Main Floor Laundry
Appliances: Cooktop, Dishwasher, Dryer, Electronic Air Filter, Exhaust Fan, Freezer, Gas Water Heater, Microwave, Refrigerator, Stainless Steel Appliances, Wall Oven, Washer, Water Softener Owned, Wine Cooler
Bath: 3/4 Basement, Double Sink, Full Primary, Private Primary, Main Floor 1/2 Bath, Separate Tub & Shower, Upper Level Full Bath, Jetted Tub
Bathrooms 3/4: 1
Bathrooms Full: 2
Bathrooms Half: 1
Days on Site: 1
Dining: Kitchen/Dining Room, Living/Dining Room, Separate/Formal Dining Room
Down Payment Resource: Yes
Fireplace: Family Room, Gas, Living Room
Foundation Size: 1287
Lot Dimensions: 110x191x80x171
Parcel#: 103223003090
Parking: Attached Garage, Asphalt
Sewer: City Sewer/Connected
SQ FT Total: 3940
Water: City Water/Connected
Room Sizes
Bar/Wet Bar Room: 11x9
Dining Room: 11.5x16
Bedroom 5: 10x10
Bedroom: 15x15
Flex Room: 11x11
Bedroom 4: 11x11
Foyer: 9x11.5
Kitchen: 14.5x12.5
Laundry: 7x7.5
Living Room: 19x16
Recreation Room: 24x17
Bedroom 2: 11.5x12.5
Bedroom 6: 16x13
Bedroom 3: 11.5x14
Local Schools
School District: Buffalo-Hanover-Montrose
Listed By / Shown By
Listed By
Agency Name: Keller Williams Realty Integrity
Agency Phone: 952-938-6100
Shown By
Agency Title: LeBlanc Realty
Agency Phone: 218-281-7451

Estimate Your Payment
Estimated Payment
$ 1,726.42 per month $1,043.79 Principal & Interest $545.83 Property Tax $136.79 Homeowner's Insurance
2001 Buffalo Run Road | MLS# 7158617
This single family home located at 2001 Buffalo Run Road, Buffalo, MN 55313 is currently listed for sale with an asking price of $469,000. This property was built in 2005 and has 6 bedrooms and 3 full and 1 partial baths with 3940 sq. ft. Buffalo Run Road is located in the Rodeo Hills 2nd Addn subdivision within the Buffalo-Hanover-Montrose school district. Search Rodeo Hills 2nd Addn real estate on www.leblancrealty.com today.