
BEDS4
BATHS2 full 1 partial
SQUARE FEET3,178
MLS#7158724
STATUSActive
PROPERTY TYPEResidential - Single Family
SCHOOLSt. Louis Park
Property Description
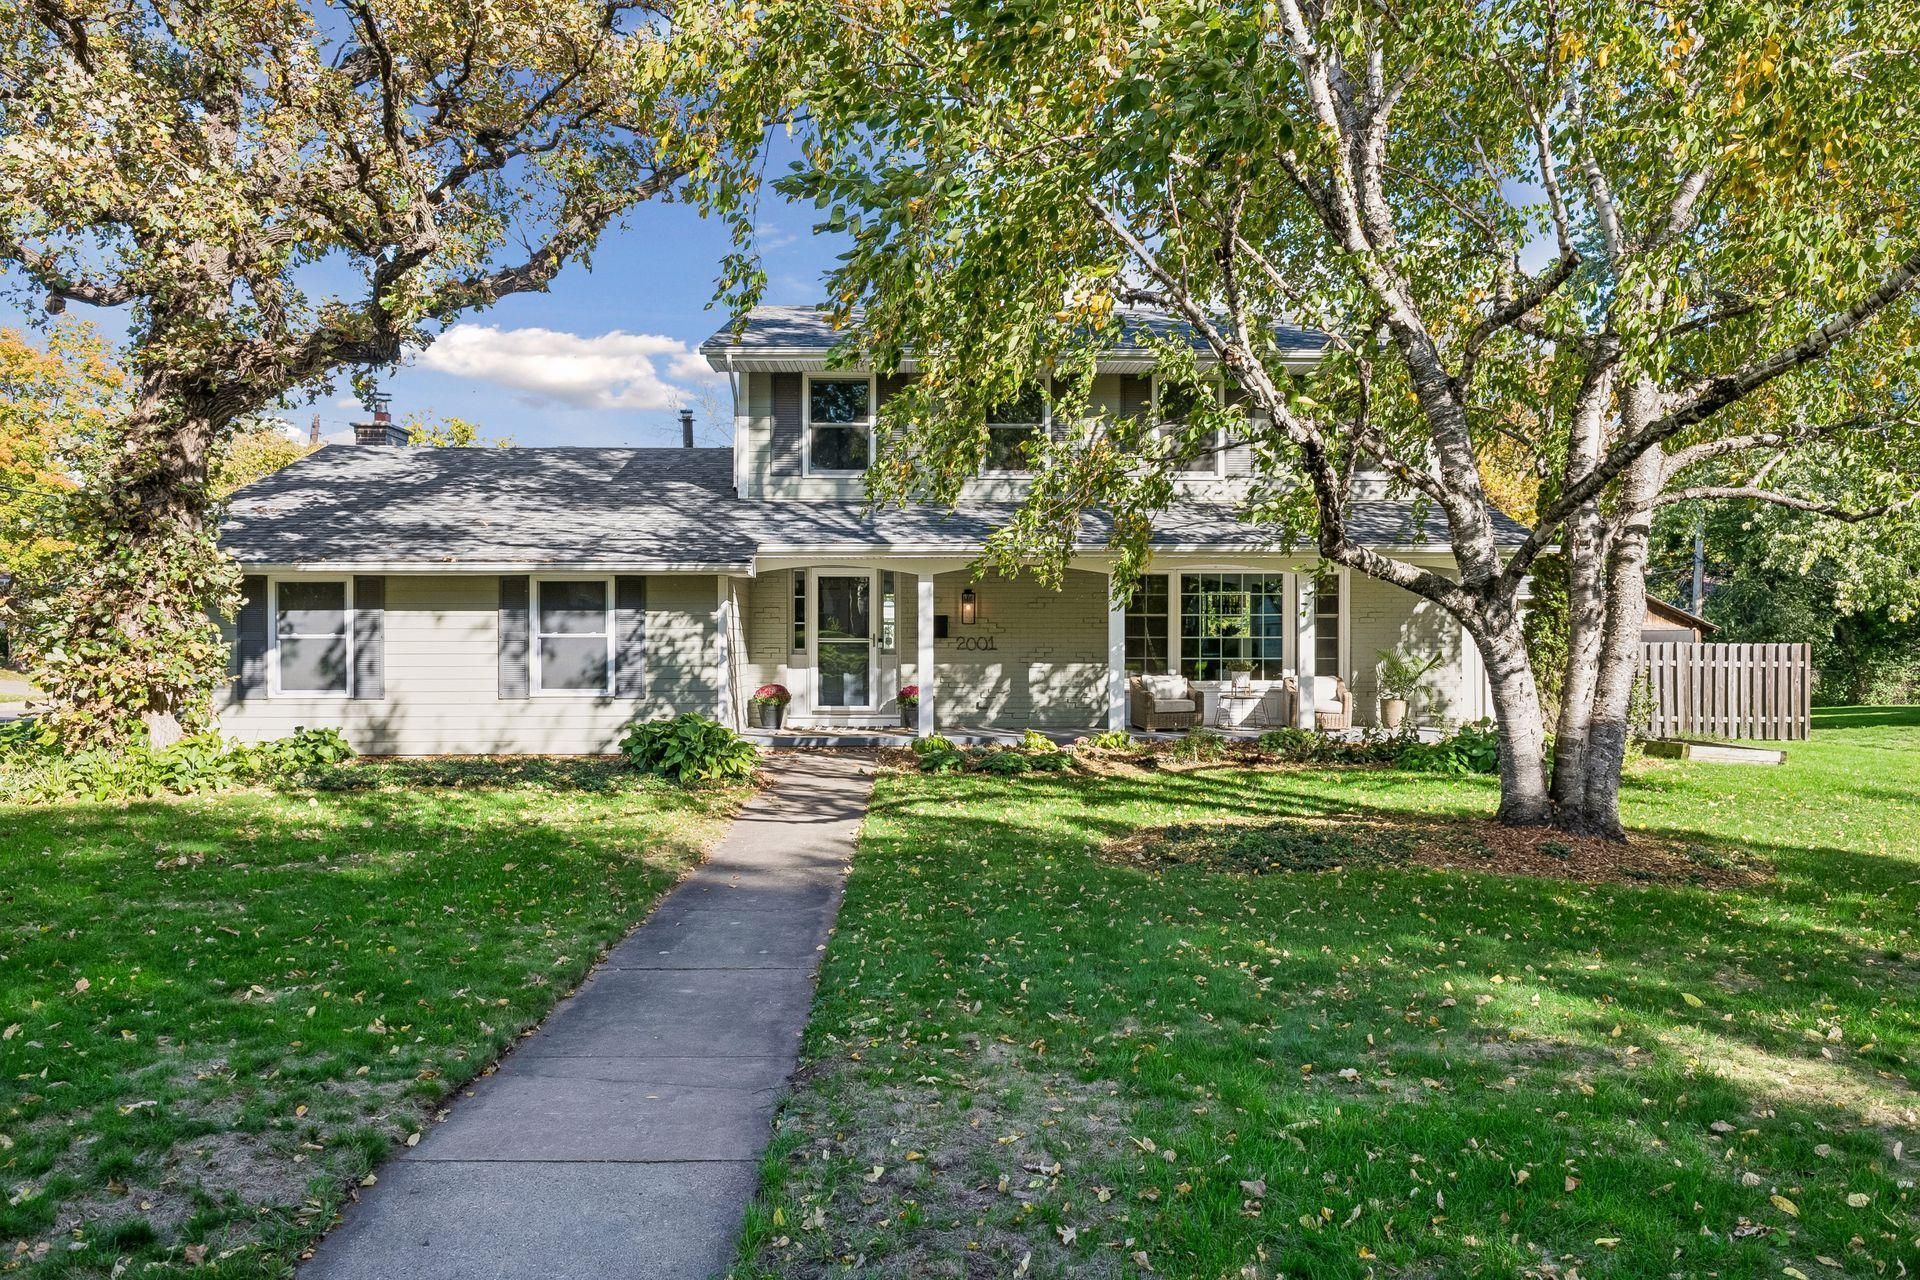
Lovely 2 story home located in the sought-after Westwood Hills neighborhood. Lightfilled and spacious floorplan features main floor living room w/ woodburning fireplace and adjoining formal dining room. The renovated kitchen is a cook's dream with an abundance of custom cabinetry including a large island with honed quartz countertops + an informal dining room. Cozy great room with woodburning stove including a rebuilt chimney. Rare mud room directly attached to the 2 car garage. The 2nd floor features a primary suite with a 3/4 bath and double closets + 3 additional bedrooms and a renovated full bath w/ double vanity and custom subway tub surround. The finished lower level features a large family/game room w/ gas fireplace. Large storage area which could also be finished for an exercise space, office or 5th bedroom. The beautiful backyard features a deck w/ built-in bench seating, firepit area screened gazebo and a potting shed. Professionally landscaped yard with tons of native plants and low maintenance perennials. A beautiful neighborhood within a short walk to the Westwood Hills Nature Preserve and the MInneapolis Golf Club.
Property Features
Property Type: Residential - Single Family
Basement: Yes
Basement: Finished, Partial
Cooling: Central Air
Fireplaces: 3
Fuel Type: Natural Gas
Garage: 2 car attached
Heating: Forced Air
Lot Size: 0.30 Acres
Roof Type: Age 8 Years or Less, Asphalt
Stories: 2.0
Taxes: $8,357
Year Built: 1962
Feature Descriptions
Additional Living Info.: 4 BR on One Level
Appliances: Dishwasher, Dryer, Range, Refrigerator, Washer
Bath: 3/4 Primary, Main Floor 1/2 Bath, Upper Level Full Bath
Bathrooms 3/4: 1
Bathrooms Full: 1
Bathrooms Half: 1
Days on Site: 2
Dining: Breakfast Bar, Eat In Kitchen, Informal Dining Room, Separate/Formal Dining Room
Down Payment Resource: Yes
Fencing: Wood
Fireplace: Amusement Room, Family Room, Gas, Living Room, Wood Burning, Wood Burning Stove
Foundation Size: 1220
Lot: Public Transit (w/in 6 blks), Corner Lot, Tree Coverage - Medium
Lot Dimensions: 122x121x106x120
Parcel#: 0711721110005
Parking: Attached Garage, Garage Door Opener
Pool: Below Ground, Heated, Outdoor
Sewer: City Sewer/Connected
SQ FT Total: 3178
Water: City Water/Connected
Room Sizes
Dining Room: 13x11
Family Room: 18x12
Family Room: 16x13
Bedroom: 15x13
Bedroom 4: 11x9
Game Room: 14x13
Informal Dining Room: 12x10
Kitchen: 16x12
Living Room: 20x14
Bedroom 2: 11x11
Bedroom 3: 11x10
Local Schools
School District: St. Louis Park
Listed By / Shown By
Listed By
Agency Name: Edina Realty, Inc.
Agency Phone: 952-920-1960
Shown By
Agency Title: LeBlanc Realty
Agency Phone: 218-281-7451

Estimate Your Payment
Estimated Payment
$ 2,455.96 per month $1,555.67 Principal & Interest $696.42 Property Tax $203.88 Homeowner's Insurance
2001 Westwood Hills Drive | MLS# 7158724
This single family home located at 2001 Westwood Hills Drive, Saint Louis Park, MN 55426 is currently listed for sale with an asking price of $699,000. This property was built in 1962 and has 4 bedrooms and 2 full and 1 partial baths with 3178 sq. ft. Westwood Hills Drive is located within the St. Louis Park school district. Search Saint Louis Park real estate on www.leblancrealty.com today.