
BEDS4
BATHS2 full 1 partial
SQUARE FEET2,926
MLS#7155771
STATUSActive
PROPERTY TYPEResidential - Single Family
SUBDIVISIONKnollwood Estates 1st Add
SCHOOLGrand Rapids
Property Description
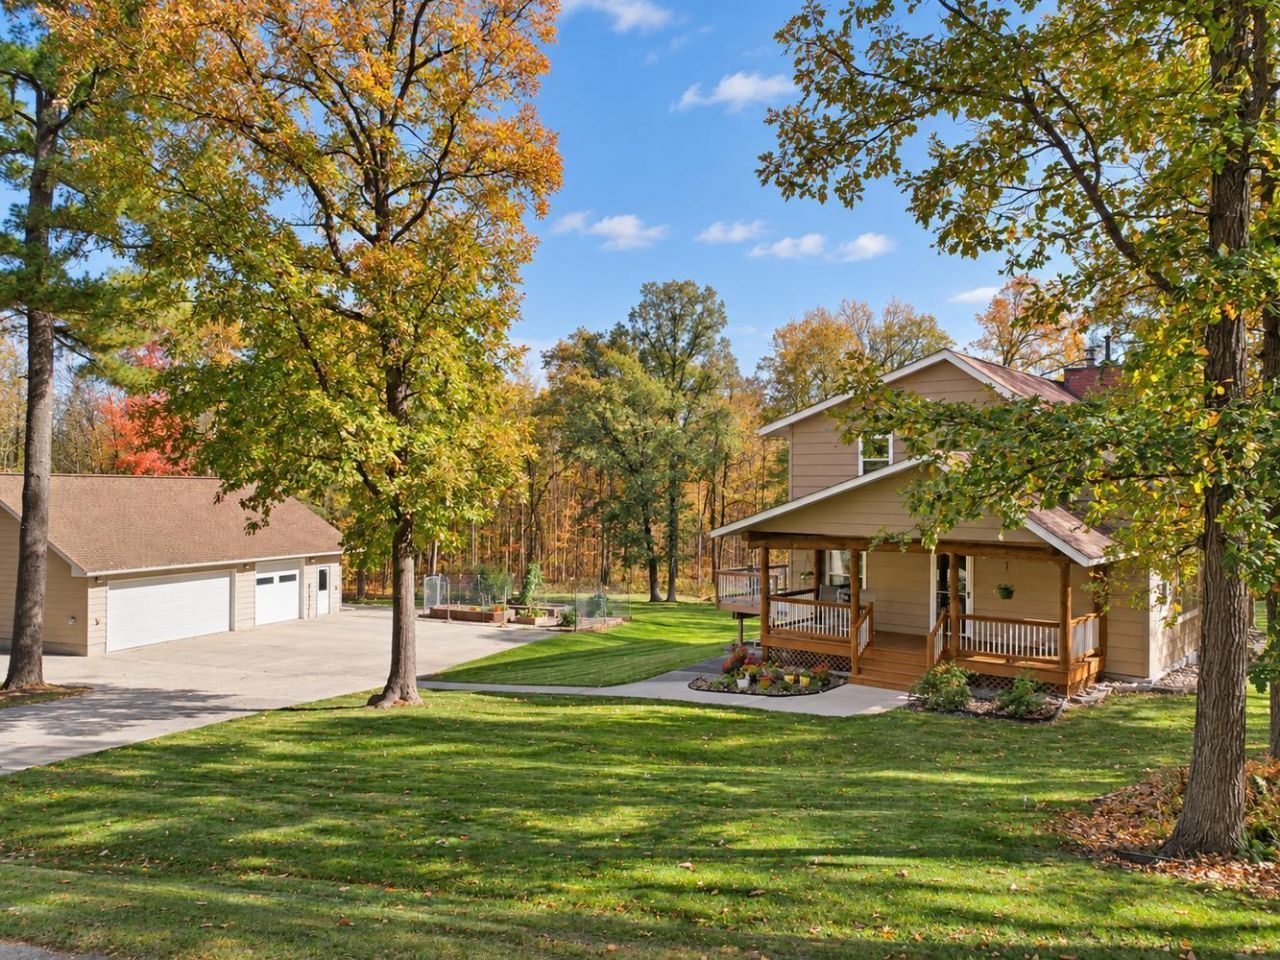
You will be pleasantly surprised by the custom layout and quality materials throughout this warm and cozy home, set on a nicely wooded lot in the Knollwood neighborhood. A variety of wood finishings, from the hardwood floors to interesting nooks, two-story living room, and brick fireplace create an ambience that sets this home apart from so many others. The main floor offers bright, naturally lit living spaces, while the lower level provides additional living space for family and guests. The large yard is perfect for recreational activities, gardening and relaxing on the deck. To top it off there's a spacious garage for extra storage and vehicles. Futhermore, the proximity to the arena, sports fields, bike paths, and to downtown restaurants makes the location incredibly convenient.
Property Features
Property Type: Residential - Single Family
Basement: Yes
Basement: Block, Daylight/Lookout Windows, Finished, Storage Space, Walkout
Cooling: Central Air
Fireplaces: 1
Fuel Type: Electric, Natural Gas
Garage: 3
Heating: Forced Air, In-Floor Heating
Lot Size: 1.19 Acres
Roof Type: Age Over 8 Years, Asphalt
Stories: 1.5
Taxes: $2,917
Year Built: 1981
Feature Descriptions
Additional Living Info.: Main Floor Bedroom
Appliances: Air-To-Air Exchanger, Dishwasher, Gas Water Heater, Range, Refrigerator, Washer, Water Softener Owned
Bath: 3/4 Basement, Main Floor 1/2 Bath, Upper Level Full Bath
Bathrooms 3/4: 1
Bathrooms Full: 1
Bathrooms Half: 1
Days on Site: 5
Dining: Breakfast Bar, Kitchen/Dining Room
Down Payment Resource: Yes
Exterior: Frame
Fireplace: Brick, Wood Burning
Foundation Size: 1064
Lot: Corner Lot, Tree Coverage - Medium
Lot Dimensions: 173x265x270x225
Parcel#: 915840360
Parking: Detached Garage, Concrete, Garage Door Opener
Sewer: Private Sewer
SQ FT Total: 2926
Water: Well
Room Sizes
Dining Room: 12x15
Family Room: 25.3x12.4
Bedroom: 9x13.4
Bedroom 4: 14.5x8.7
Kitchen: 14.6x12
Laundry: 7.8x5.9
Living Room: 16x18
Bedroom 2: 15.6x11.5
Bedroom 3: 16x11.6
Local Schools
School District: Grand Rapids
Listed By / Shown By
Listed By
Agency Name: MOVE IT REAL ESTATE GROUP/LAKEHOMES.COM
Agency Phone: 218-327-9889
Shown By
Agency Title: LeBlanc Realty
Agency Phone: 218-281-7451

Estimate Your Payment
Estimated Payment
$ 1,312.66 per month $945.64 Principal & Interest $243.08 Property Tax $123.93 Homeowner's Insurance
2002 NW 9th Avenue | MLS# 7155771
This single family home located at 2002 NW 9th Avenue, Grand Rapids, MN 55744 is currently listed for sale with an asking price of $424,900. This property was built in 1981 and has 4 bedrooms and 2 full and 1 partial baths with 2926 sq. ft. NW 9th Avenue is located in the Knollwood Estates 1st Add subdivision within the Grand Rapids school district. Search Knollwood Estates 1st Add real estate on www.leblancrealty.com today.