
BEDS4
BATHS4 full 1 partial
SQUARE FEET5,200
MLS#7172550
STATUSActive
PROPERTY TYPEResidential - Single Family
SUBDIVISIONAuditors Sub 141
SCHOOLMinnetonka
Property Description
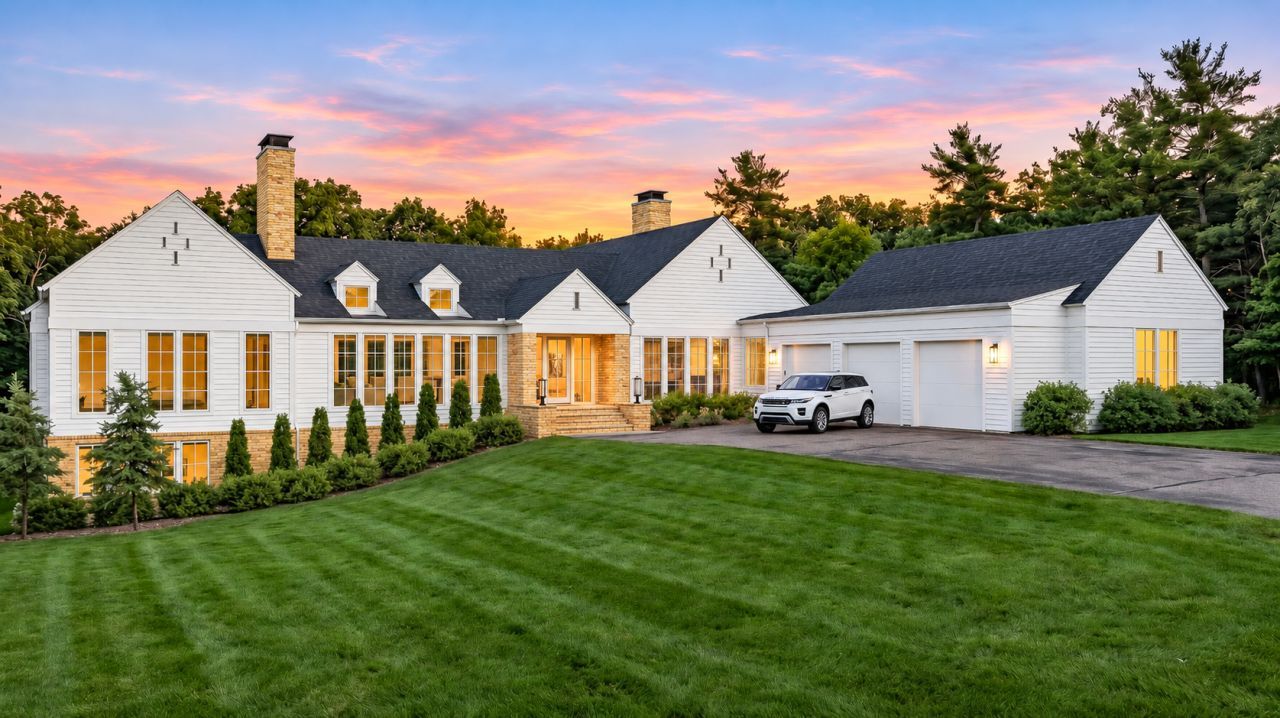
A unique opportunity to build a beautifully designed home in a desirable Shorewood location. This thoughtfully planned one-story home is a collaboration between Urban Edge Homes and JMAD, combining quality craftsmanship with distinctive architectural details.The exterior features crisp white siding, warm Chaska brick accents, and classic rooflines for a timeless look. The well-designed floor plan offers two bedrooms on the main level, with two additional bedrooms on the walkout lower level. Large windows bring in natural light and provide views of the private, tree-lined backyard. The walkout lower level offers additional living and entertaining space, with room for family and guests.Optional features include an in-ground pool, four-season porch, golf simulator, and dedicated exercise room, providing the opportunity to further customize the home to fit your lifestyle.Located in Shorewood and served by Minnetonka Schools, this is an opportunity to work with Urban Edge Homes and JMAD to create a home that reflects your style and needs. Plans are customizable, allowing buyers to make selections and modifications to suit their preferences.
Property Features
Property Type: Residential - Single Family
Basement: Yes
Basement: Walkout
Cooling: Central Air
Fireplaces: 1
Fuel Type: Natural Gas
Garage: 3 car attached
Heating: Forced Air
Lot Size: 0.86 Acres
Stories: 1.0
Taxes: $5,991
Year Built: 2027
Feature Descriptions
Bathrooms 3/4: 2
Bathrooms Full: 2
Bathrooms Half: 1
Days on Site: 5
Foundation Size: 2600
Lot Dimensions: 119x314x120x314
Parcel#: 2511723240030
Parking: Attached Garage
Sewer: City Sewer/Connected
SQ FT Total: 5200
Water: City Water/Connected
Local Schools
School District: Minnetonka
Listed By / Shown By
Listed By
Agency Name: Coldwell Banker Realty
Agency Phone: 952-473-3000
Shown By
Agency Title: LeBlanc Realty
Agency Phone: 218-281-7451

Estimate Your Payment
Estimated Payment
$ 8,038.36 per month $6,665.57 Principal & Interest $499.25 Property Tax $873.54 Homeowner's Insurance
20020 Vine Street | MLS# 7172550
This single family home located at 20020 Vine Street, Excelsior, MN 55331 is currently listed for sale with an asking price of $2,995,000. This property was built in 2027 and has 4 bedrooms and 4 full and 1 partial baths with 5200 sq. ft. Vine Street is located in the Auditors Sub 141 subdivision within the Minnetonka school district. Search Auditors Sub 141 real estate on www.leblancrealty.com today.