
BEDS4
BATHS2 full
SQUARE FEET2,032
MLS#7168847
STATUSActive
PROPERTY TYPEResidential - Single Family
SUBDIVISIONSouth Park
SCHOOLRochester
Property Description
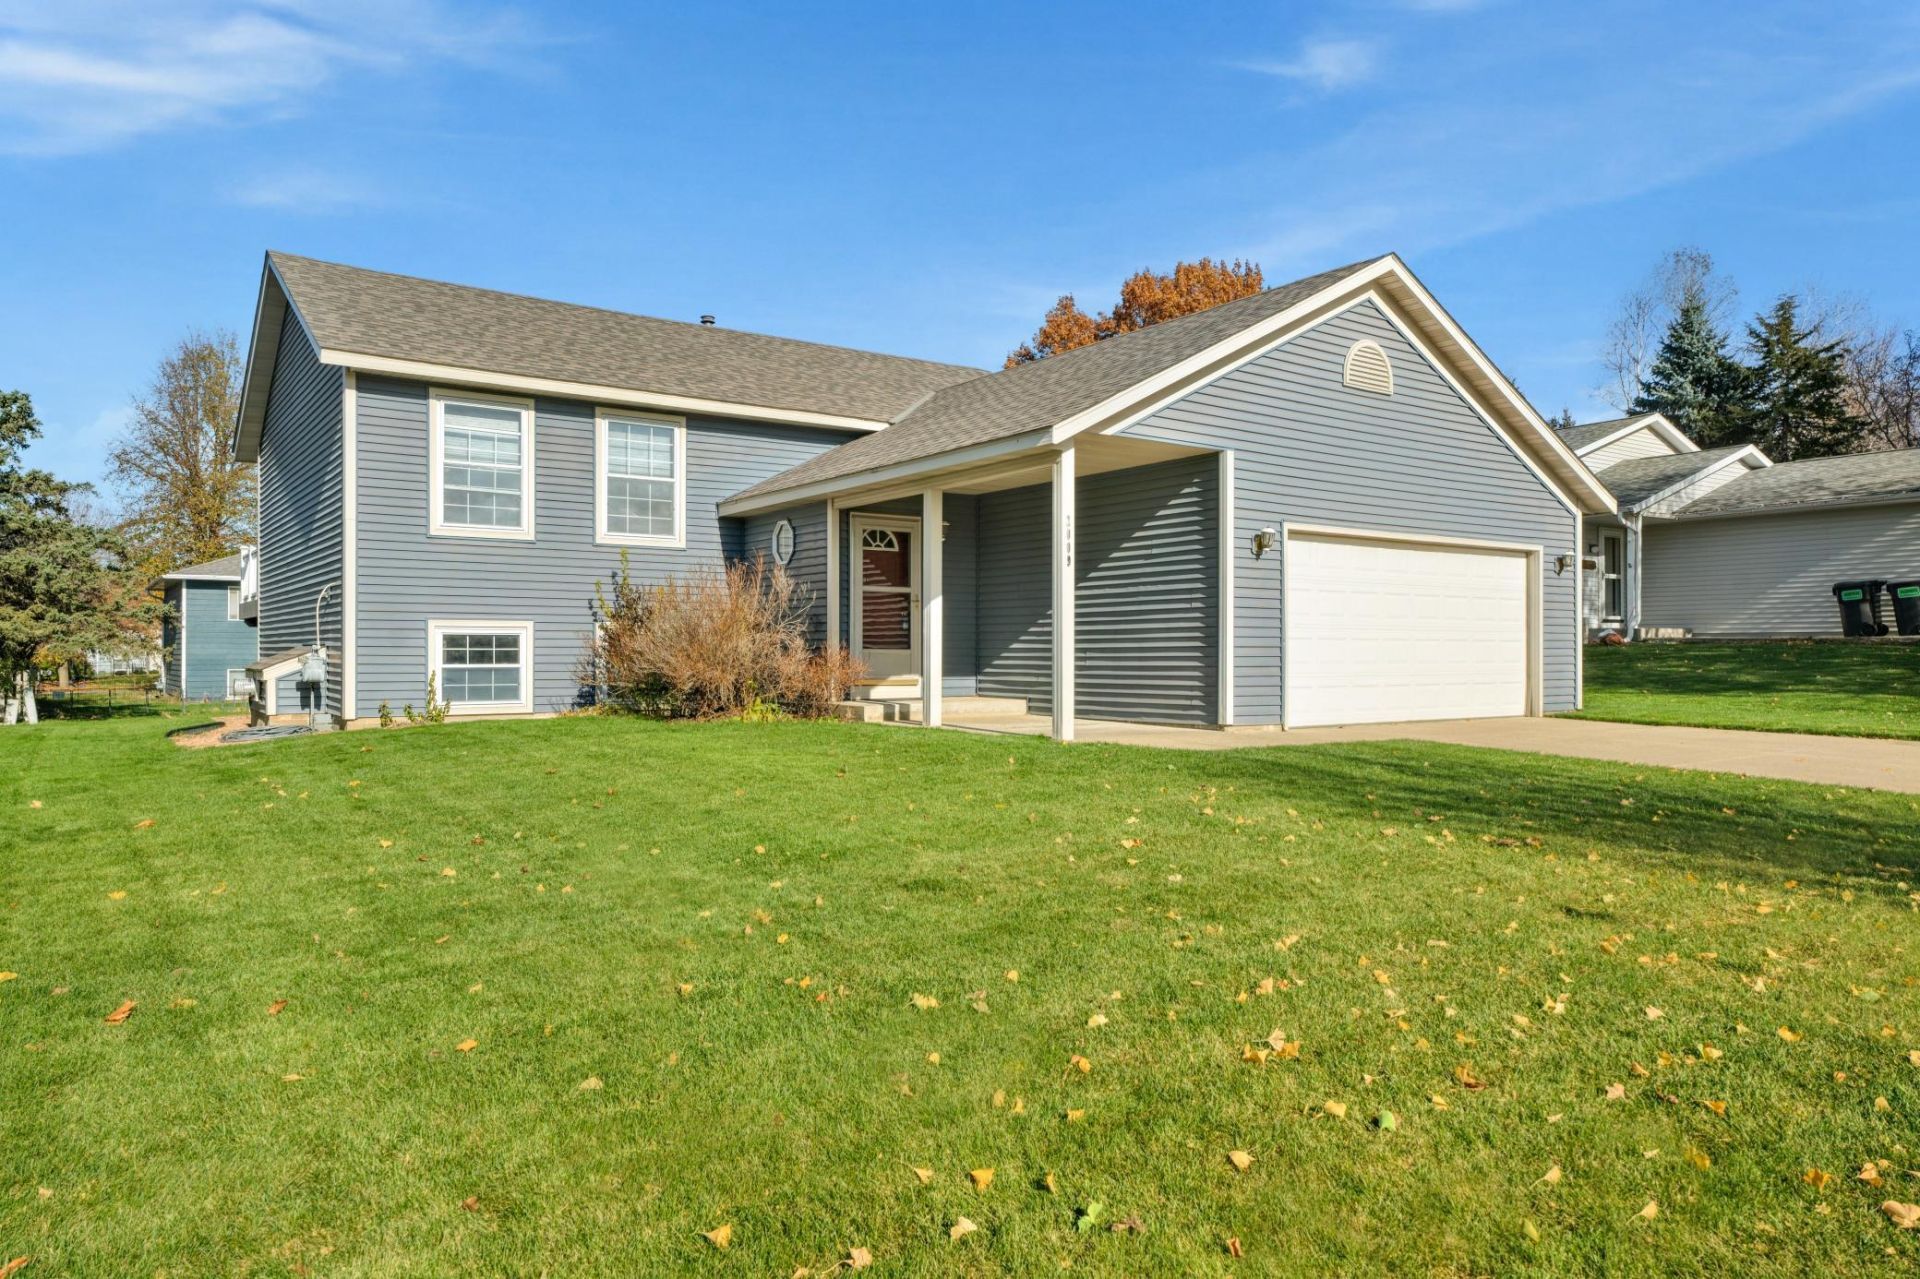
You won't want to miss out on this well kept and inviting home. It is a fully finished 4 bedroom, 2 bath, split-entry home in South Park! The main floor is a partially open concept with vaulted ceilings, large kitchen/dining area, main bedroom, bedroom #2, full bath, and a beautiful deck off the dining room. The lower level includes a large family room with fireplace, 3/4 bath, 2 bedrooms and laundry. Updates include furnace in 2026. Welcome Home!
Property Features
Property Type: Residential - Single Family
Basement: Yes
Basement: Block, Daylight/Lookout Windows, Finished
Cooling: Central Air
Fireplaces: 1
Fuel Type: Natural Gas
Garage: 2 car attached
Heating: Forced Air
Lot Size: 0.17 Acres
Taxes: $3,930
Year Built: 1992
Feature Descriptions
Appliances: Dishwasher, Disposal, Gas Water Heater, Microwave, Range, Refrigerator, Stainless Steel Appliances, Water Softener Owned
Bath: 3/4 Basement, Main Floor Full Bath
Bathrooms 3/4: 1
Bathrooms Full: 1
Days on Site: 12
Dining: Kitchen/Dining Room
Down Payment Resource: Yes
Exterior: Block
Fireplace: Family Room, Gas
Foundation Size: 988
Lot Dimensions: 64x115
Parcel#: 631823047164
Parking: Attached Garage, Concrete, Finished Garage
Sewer: City Sewer/Connected
SQ FT Total: 2032
Water: City Water/Connected
Room Sizes
Bathroom: 5 x 10.58
Bathroom: 5 x 10.75
Deck: 12 x 14
Dining Room: 10.75 x 10
Family Room: 24 x 15.58
Bedroom: 11.5 x 14.25
Bedroom 4: 11.5 x 9.83
Foyer: 6.25 x 7.75
Kitchen: 10.75 x 10
Laundry: 6.5 x 11.33
Living Room: 14.08 x 18.83
Bedroom 2: 11.5 x 11.25
Bedroom 3: 10.83 x 10.92
Local Schools
High School: Mayo
Middle School: Willow Creek
Elementary School: Ben Franklin
School District: Rochester
Listed By / Shown By
Listed By
Agency Name: Edina Realty Rochester
Agency Phone: 507-288-7665
Shown By
Agency Title: LeBlanc Realty
Agency Phone: 218-281-7451

Estimate Your Payment
Estimated Payment
$ 1,208.28 per month $778.73 Principal & Interest $327.50 Property Tax $102.05 Homeowner's Insurance
2009 24 1/2 Lane Se | MLS# 7168847
This single family home located at 2009 24 1/2 Lane Se, Rochester, MN 55904 is currently listed for sale with an asking price of $349,900. This property was built in 1992 and has 4 bedrooms and 2 full baths with 2032 sq. ft. 24 1/2 Lane Se is located in the South Park subdivision within the Rochester school district. Search South Park real estate on www.leblancrealty.com today.