
BEDS4
BATHS2 full
SQUARE FEET2,466
MLS#7088577
STATUSActive
PROPERTY TYPEResidential - Single Family
SCHOOLHastings
Property Description
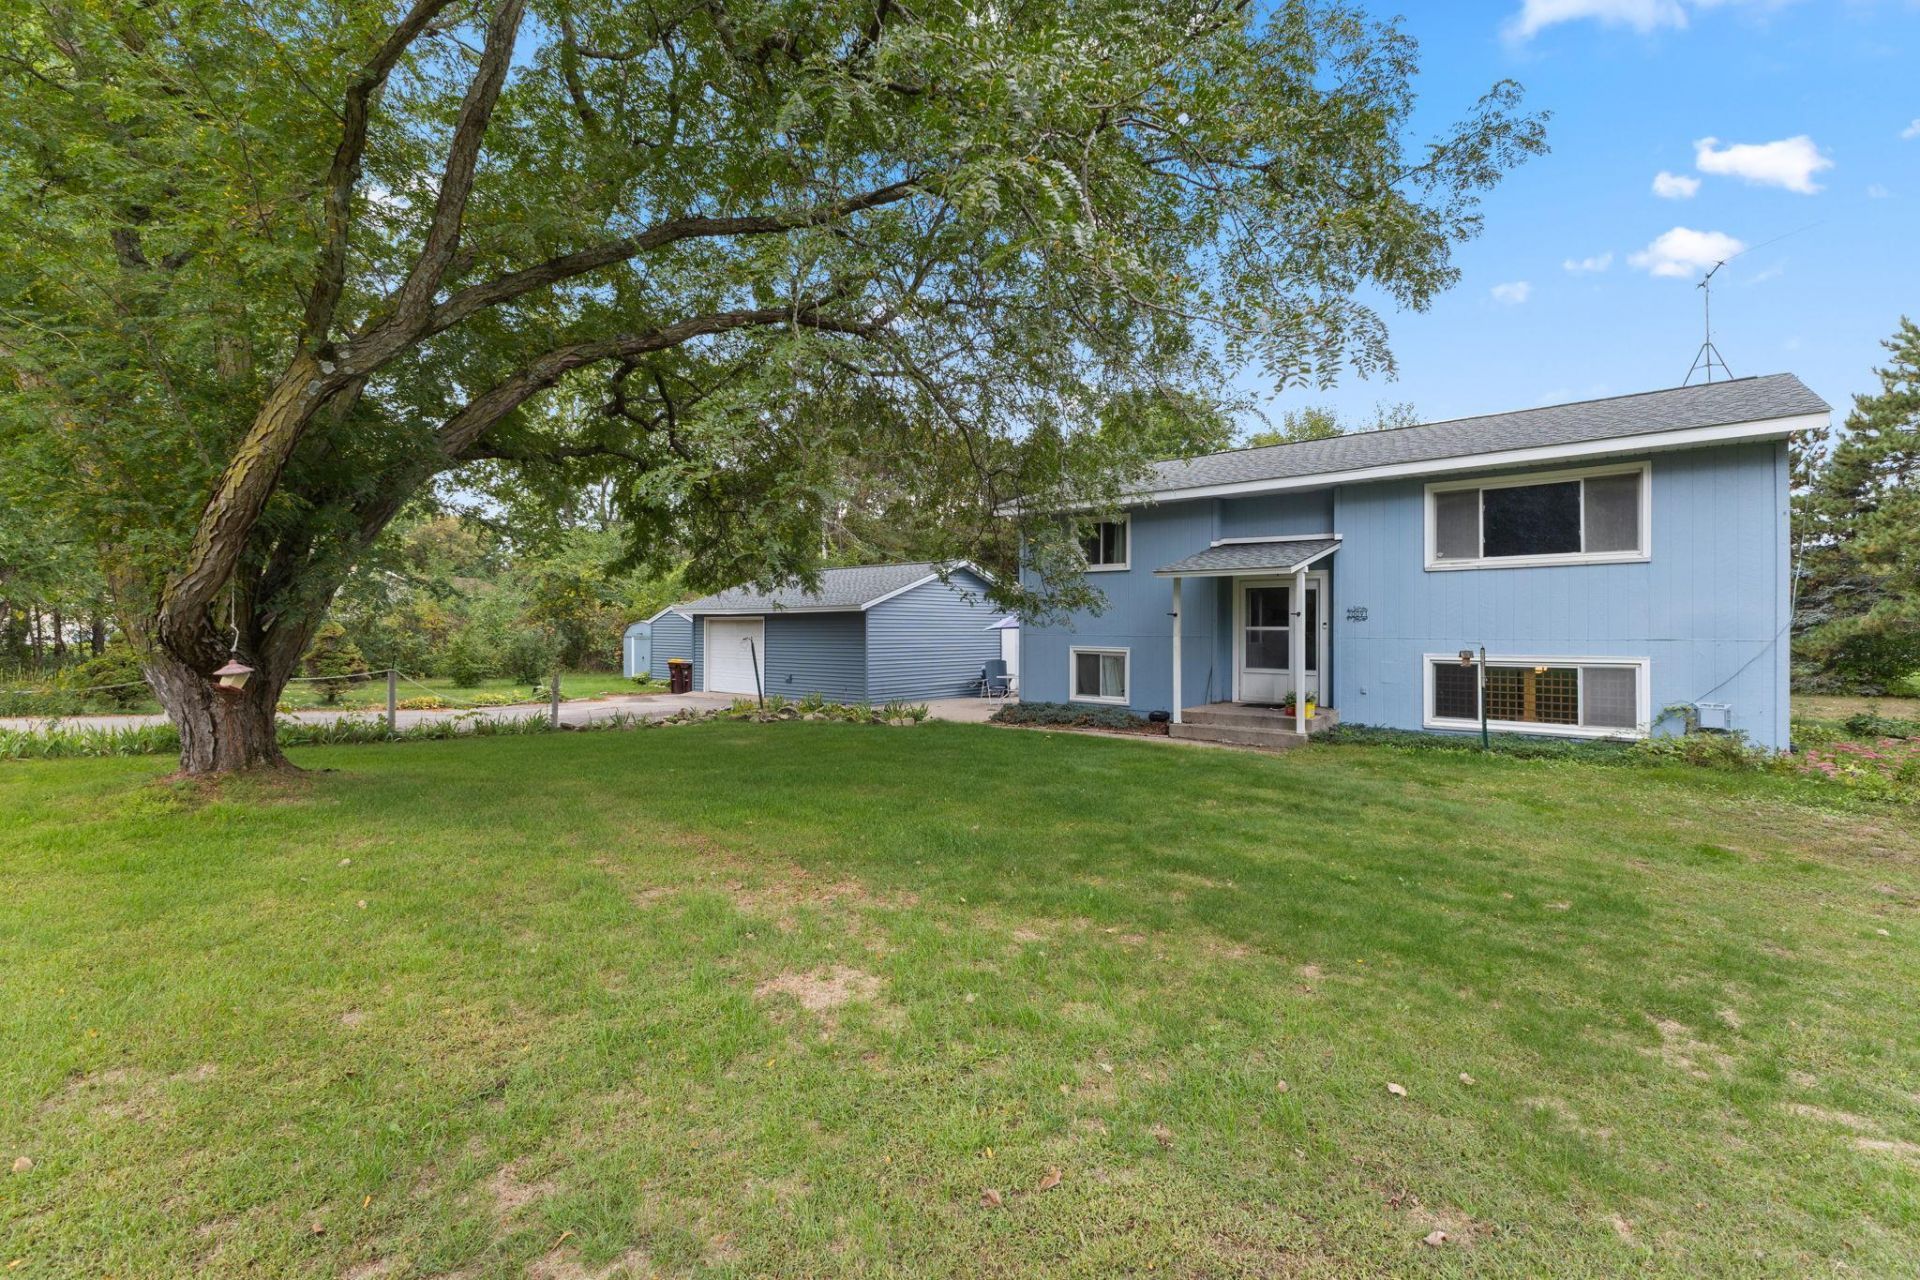
Enjoy country living just south of Hastings! Situated on 1.45 acres, this 4-bedroom, 2-bathroom split-entry home offers approximately 1,600 finished square feet and a functional layout with room to make it your own. The upper level features a bright living room with a large picture window, an informal dining area and a cozy galley-style kitchen with a brand-new stainless steel refrigerator. Two bedrooms and a full bathroom complete this level. Downstairs, you'll find a comfortable family room with built-in shelving and a wood-burning stove, along with two additional bedrooms, a second bathroom and a convenient laundry area. Step outside to relax or entertain on the spacious deck overlooking the expansive yard. A detached garage and additional outbuildings provide plenty of room for vehicles, tools, equipment, storage and hobbies. Both the home and garage feature brand-new roofs! Enjoy the peaceful rural setting while remaining within easy reach of Hastings shopping, dining, schools and amenities.
Property Features
Property Type: Residential - Single Family
Basement: Yes
Basement: Block, Finished
Cooling: Central Air
Fireplaces: 1
Fuel Type: Propane
Garage: 1
Heating: Forced Air
Lot Size: 1.45 Acres
Roof Type: Age 8 Years or Less
Taxes: $2,096
Year Built: 1973
Feature Descriptions
Additional Living Info.: Main Floor Primary
Appliances: Dryer, Refrigerator, Wall Oven, Washer
Bath: 3/4 Basement, Main Floor Full Bath
Bathrooms 3/4: 1
Bathrooms Full: 1
Days on Site: 5
Dining: Kitchen/Dining Room
Down Payment Resource: Yes
Exterior: Block
Fireplace: Family Room
Foundation Size: 858
Lot Dimensions: 355x122x262x358
Parcel#: 330290027030
Parking: Detached Garage, Garage Door Opener, Guest Parking, Storage
Sewer: Septic System Compliant - Yes
SQ FT Total: 2466
Water: Well
Room Sizes
Family Room: 14.8x10.8
Bedroom: 9.1x12
Bedroom 4: 11.6x12.2
Informal Dining Room: 7x8.7
Kitchen: 9.4x8.7
Living Room: 18.1x14.7
Primary Bathroom: 4.8x8.7
Bedroom 2: 9.1x10.1
Bedroom 3: 13x10.1
Local Schools
School District: Hastings
Listed By / Shown By
Listed By
Agency Name: Realty ONE Group Choice
Agency Phone: 763-400-3680
Shown By
Agency Title: LeBlanc Realty
Agency Phone: 218-281-7451

Estimate Your Payment
Estimated Payment
$ 1,055.70 per month $778.95 Principal & Interest $174.67 Property Tax $102.08 Homeowner's Insurance
20091 Red Wing Boulevard | MLS# 7088577
This single family home located at 20091 Red Wing Boulevard, Hastings, MN 55033 is currently listed for sale with an asking price of $350,000. This property was built in 1973 and has 4 bedrooms and 2 full baths with 2466 sq. ft. Red Wing Boulevard is located within the Hastings school district. Search Hastings real estate on www.leblancrealty.com today.