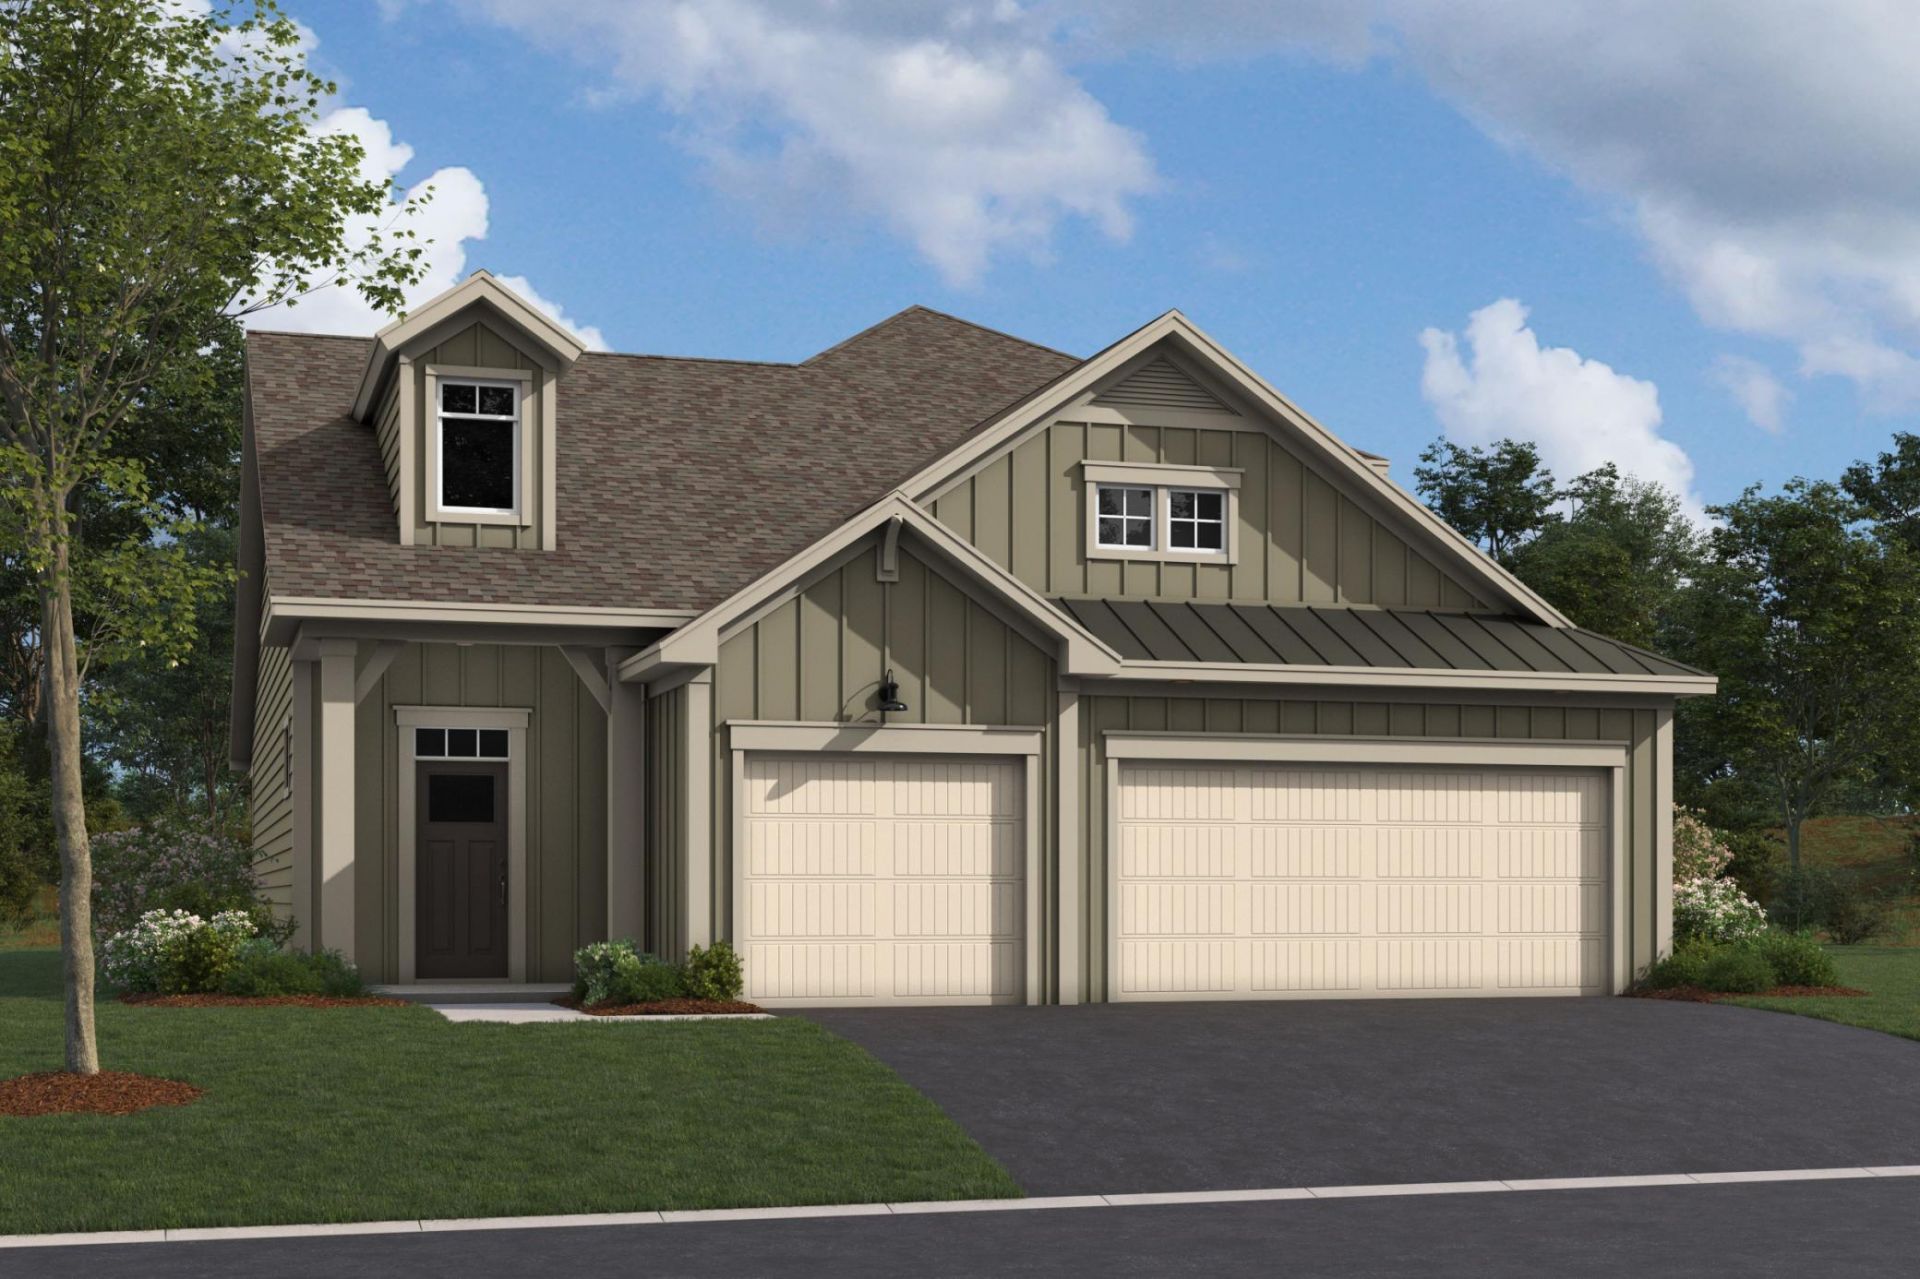

BEDS3
BATHS2 full 1 partial
SQUARE FEET2,580
MLS#7134726
STATUSActive
PROPERTY TYPEResidential - Single Family
SUBDIVISIONCedar Creek Villas
SCHOOLLakeville
Property Description
FHA 5.25/5.891% APR if closing by December 23rd with sellers preferred lender. Call for further details.Beautiful patio villa with lots of extras! Main level living with a THREE car garage. Upper level includes a loft, two extra beds, loft, 3/4 bath and storage. Get into this home prior to the end of the year!
Property Features
Property Type: Residential - Single Family
Basement: None
Cooling: Central Air
Fireplaces: 1
Fuel Type: Natural Gas
Garage: 3 car attached
Heating: Forced Air
Lot Size: 0.12 Acres
Roof Type: Age 8 Years or Less, Asphalt, Pitched
Stories: 2.0
Taxes: $1,254
Year Built: 2026
Feature Descriptions
Additional Living Info.: All Living Facilities on One Level, Main Floor Primary, Main Floor Laundry, Primary Bdr Suite
Appliances: Dishwasher, Disposal, Double Oven, Dryer, Refrigerator, Stainless Steel Appliances, Washer
Bath: Private Primary, Main Floor 1/2 Bath, Main Floor Full Bath, Upper Level Full Bath
Bathrooms 3/4: 1
Bathrooms Full: 1
Bathrooms Half: 1
Days on Site: 45
Dining: Eat In Kitchen, Informal Dining Room
Down Payment Resource: Yes
Fireplace: Electric, Family Room
Foundation Size: 1592
HOA Fee: $190/ Monthly
Lot Dimensions: 56x90x56x90
Parcel#: 221661503030
Parking: Attached Garage, Asphalt
Sewer: City Sewer/Connected
SQ FT Total: 2580
Water: City Water/Connected
Room Sizes
Dining Room: 10 x 14
Family Room: 14 x 16
Bedroom: 13 x 16
Kitchen: 15 x 12
Loft: 15 x 18
Bedroom 2: 12 x 13
Bedroom 3: 12 x 13
Local Schools
School District: Lakeville
Listed By / Shown By
Listed By
Agency Name: M/I Homes
Agency Phone: 763-586-7200
Shown By
Agency Title: LeBlanc Realty
Agency Phone: 218-281-7451

Estimate Your Payment
Estimated Payment
$ 1,614.81 per month $1,335.32 Principal & Interest $104.50 Property Tax $175.00 Homeowner's Insurance
20102 Glanville Way | MLS# 7134726
This single family home located at 20102 Glanville Way, Lakeville, MN 55044 is currently listed for sale with an asking price of $599,990. This property was built in 2026 and has 3 bedrooms and 2 full and 1 partial baths with 2580 sq. ft. Glanville Way is located in the Cedar Creek Villas subdivision within the Lakeville school district. Search Cedar Creek Villas real estate on www.leblancrealty.com today.