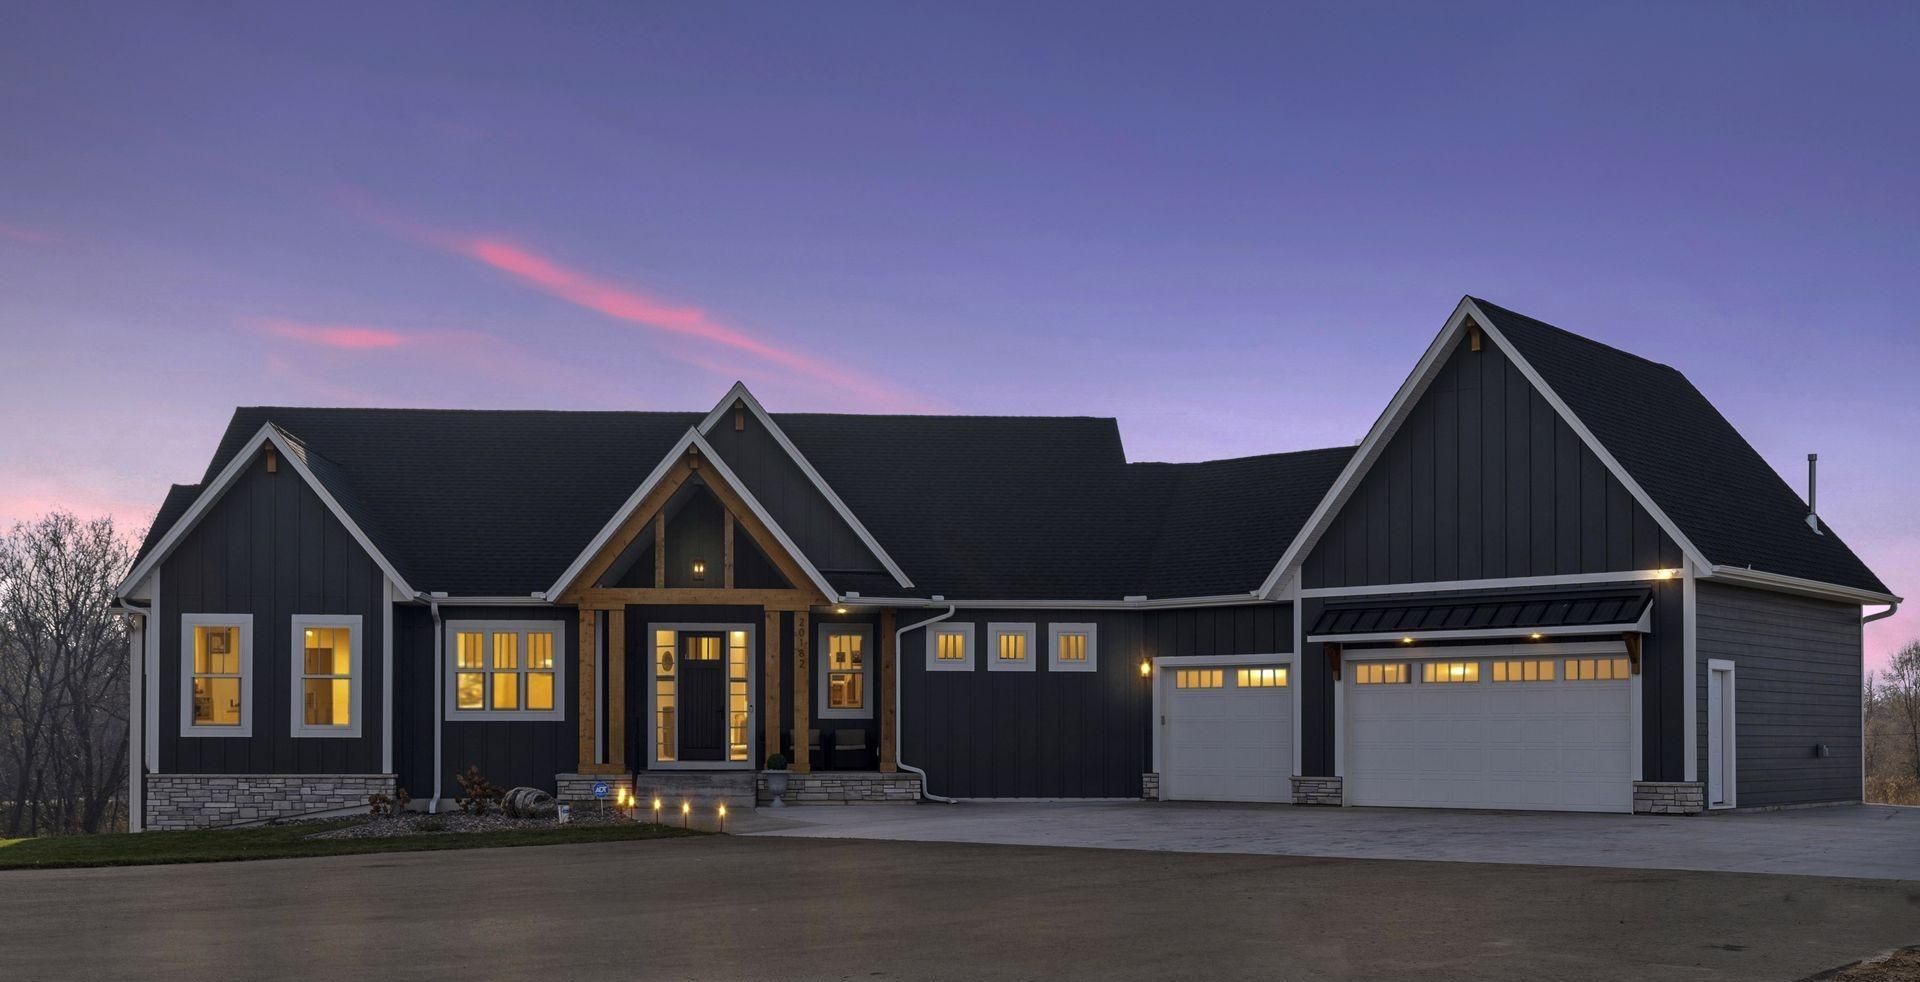

BEDS5
BATHS3 full 1 partial
SQUARE FEET3,755
MLS#7081844
STATUSPending
PROPERTY TYPEResidential - Single Family
SUBDIVISIONWoodhaven
SCHOOLSt. Francis
Property Description
Quick Close Available! Check Out This Beautiful 10-acre property in the New Woodhaven development of Nowthen offering the option for one level living and ideal for entertaining. The private primary suite features an ensuite and large walk-in closet. The finished walkout lower level includes 2 additional bedrooms, a legal bedroom/flex room, large bathroom, family room, full kitchenette, 2nd laundry room, and abundant storage!Enjoy the spectacular heated 20x44 tri-level pool with custom deep water ledge seating, ambient lighting, and an automatic cover you can walk on. The expansive composite deck with under decking keeps outdoor spaces usable rain or shine! Built-in gazebo wired for a future outdoor kitchen! Wired for future Hot tub hookup!Additional features include professionally designed landscaping, accent lighting, in-ground sprinkler system with rain sensors, A/C and heat in garage with utility sink, RV parking pad with water and 30 amp hookup, gravel overflow prepped for a large future pole barn, ample parking, serene pond views, and frequent wildlife.Escape the heat and dive into your own backyard oasis at this incredible property!
Property Features
Property Type: Residential - Single Family
Basement: Drain Tiled, Finished, Full, Storage Space, Sump Pump, Walkout
Basement: Yes
Cooling: Central Air
Fireplaces: 2
Fuel Type: Natural Gas
Garage: 3 car attached
Heating: Forced Air
Lot Size: 10.71 Acres
Roof Type: Age 8 Years or Less, Asphalt
Stories: 1.0
Taxes: $9,175
Year Built: 2023
Feature Descriptions
Additional Living Info.: All Living Facilities on One Level, Main Floor Primary, Main Floor Bedroom, Main Floor Laundry, Primary Bdr Suite
Appliances: Air-To-Air Exchanger, Cooktop, Dishwasher, Double Oven, Dryer, ENERGY STAR Qualified Appliances, Exhaust Fan, Humidifier, Gas Water Heater, Microwave, Refrigerator, Stainless Steel Appliances, Washer
Bath: 3/4 Basement, Double Sink, Bathroom Ensuite, Private Primary, Main Floor Full Bath, Upper Level 1/2 Bath
Bathrooms 3/4: 1
Bathrooms Full: 2
Bathrooms Half: 1
Days on Site: 54
Dining: Informal Dining Room, Kitchen/Dining Room
Exterior: Concrete
Fireplace: Family Room, Gas, Living Room
Foundation Size: 2101
Lot: Tree Coverage - Medium
Lot Dimensions: 1845x929
Parcel#: 233325240010
Parking: Attached Garage, Asphalt, Finished Garage, Garage Door Opener, Gravel, Heated Garage, Insulated Garage, RV Access/Parking
Pool: Below Ground, Heated, Outdoor
Sewer: Septic System Compliant - Yes
Water: Well
Room Sizes
Dining Room: 13x11
Family Room: 31x20
Bedroom 5: 14x11
Bedroom: 14x17
Bedroom 4: 12x12
Kitchen: 13x11
Laundry: 9x6
Laundry: 20x11
Living Room: 15x20
Mud Room: 14x9
Office: 11x12
Bedroom 2: 12x12
Storage: 14x15
Bedroom 3: 12x12
Local Schools
School District: St. Francis
Listed By / Shown By
Listed By
Agency Name: Realty ONE Group Choice
Agency Phone: 763-400-3680
Shown By
Agency Title: LeBlanc Realty
Agency Phone: 218-281-7451

Estimate Your Payment
Estimated Payment
$ 3,772.68 per month $2,659.55 Principal & Interest $764.58 Property Tax $348.54 Homeowner's Insurance
20182 Cleary Road Nw | MLS# 7081844
This single family home located at 20182 Cleary Road Nw, Nowthen, MN 55303 is currently listed for sale with an asking price of $1,195,000. This property was built in 2023 and has 5 bedrooms and 3 full and 1 partial baths with 3755 sq. ft. Cleary Road Nw is located in the Woodhaven subdivision within the St. Francis school district. Search Woodhaven real estate on www.leblancrealty.com today.