
BEDS5
BATHS3 full
SQUARE FEET2,544
MLS#7155125
STATUSActive
PROPERTY TYPEResidential - Single Family
SUBDIVISIONEastern Star Estates 5
SCHOOLSauk Rapids-Rice
Property Description
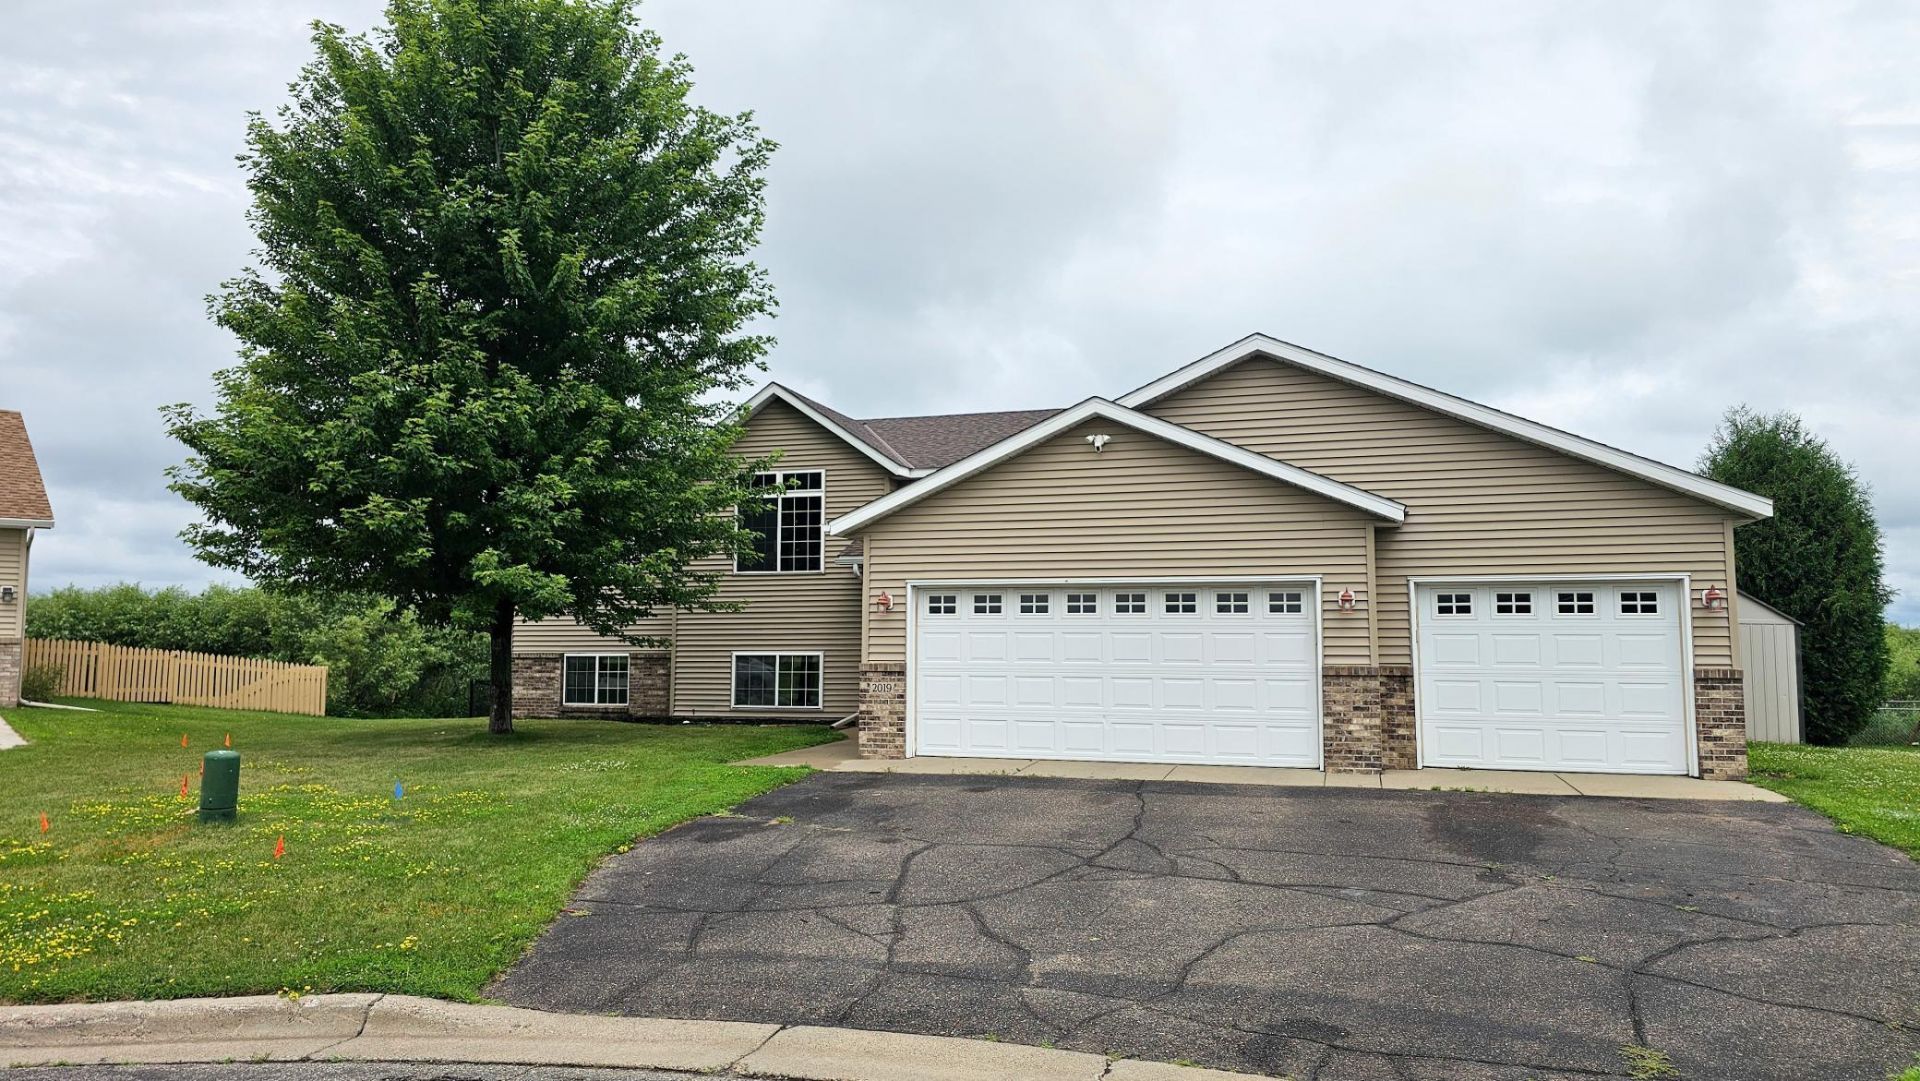
Move-in ready home in the Sauk Rapids area! Tucked into a cul-de-sac with a fenced-in yard, no backyard neighbors, and beautiful sunset views, this home offers a peaceful setting with plenty of space to enjoy. The spacious layout features 5 bedrooms and 3 bathrooms, including 3 bedrooms on one level and a private primary suite with a walk-in closet and private bath. The fully finished walk-out lower level includes a cozy family room with a gas fireplace and 2 additional bedrooms. The 3-stall heated and insulated garage provides plenty of room for vehicles, storage, and more. This home offers the space and setting you've been looking for.
Property Features
Property Type: Residential - Single Family
Basement: Yes
Basement: Finished, Walkout
Cooling: Central Air
Fireplaces: 1
Fuel Type: Natural Gas
Garage: 3 car attached
Heating: Forced Air
Lot Size: 1.60 Acres
Roof Type: Age 8 Years or Less, Asphalt, Pitched
Taxes: $4,744
Year Built: 2006
Feature Descriptions
Additional Living Info.: 3 BR on One Level
Appliances: Dishwasher, Dryer, Gas Water Heater, Microwave, Range, Refrigerator, Washer
Bath: Full Primary, Full Basement, Upper Level Full Bath
Bathrooms Full: 3
Days on Site: 9
Dining: Kitchen/Dining Room
Down Payment Resource: Yes
Exterior: Block
Fencing: Chain Link, Full
Fireplace: Family Room, Gas
Foundation Size: 1280
Lot Dimensions: Irregular
Parcel#: 190396000
Parking: Attached Garage, Heated Garage, Insulated Garage
Sewer: City Sewer/Connected
SQ FT Total: 2544
Water: City Water/Connected
Room Sizes
Bathroom: 5x6
Bathroom: 8x5
Bathroom: 5x9
Dining Room: 15x13
Family Room: 36x21
Bedroom 5: 10x13
Bedroom: 12x13
Bedroom 4: 10x12
Kitchen: 11x13
Living Room: 15x13
Bedroom 2: 10x13
Bedroom 3: 10x13
Local Schools
School District: Sauk Rapids-Rice
Listed By / Shown By
Listed By
Agency Name: Edina Realty, Inc
Agency Phone: 320-255-9000
Shown By
Agency Title: LeBlanc Realty
Agency Phone: 218-281-7451

Estimate Your Payment
Estimated Payment
$ 1,351.88 per month $845.72 Principal & Interest $395.33 Property Tax $110.83 Homeowner's Insurance
2019 Martini Drive | MLS# 7155125
This single family home located at 2019 Martini Drive, Sauk Rapids, MN 56379 is currently listed for sale with an asking price of $380,000. This property was built in 2006 and has 5 bedrooms and 3 full baths with 2544 sq. ft. Martini Drive is located in the Eastern Star Estates 5 subdivision within the Sauk Rapids-Rice school district. Search Eastern Star Estates 5 real estate on www.leblancrealty.com today.