
BEDS4
BATHS2 full
SQUARE FEET3,276
MLS#7113358
STATUSActive
PROPERTY TYPEResidential - Single Family
SUBDIVISIONCampbell-Larson Add
SCHOOLG.F.W.
Property Description
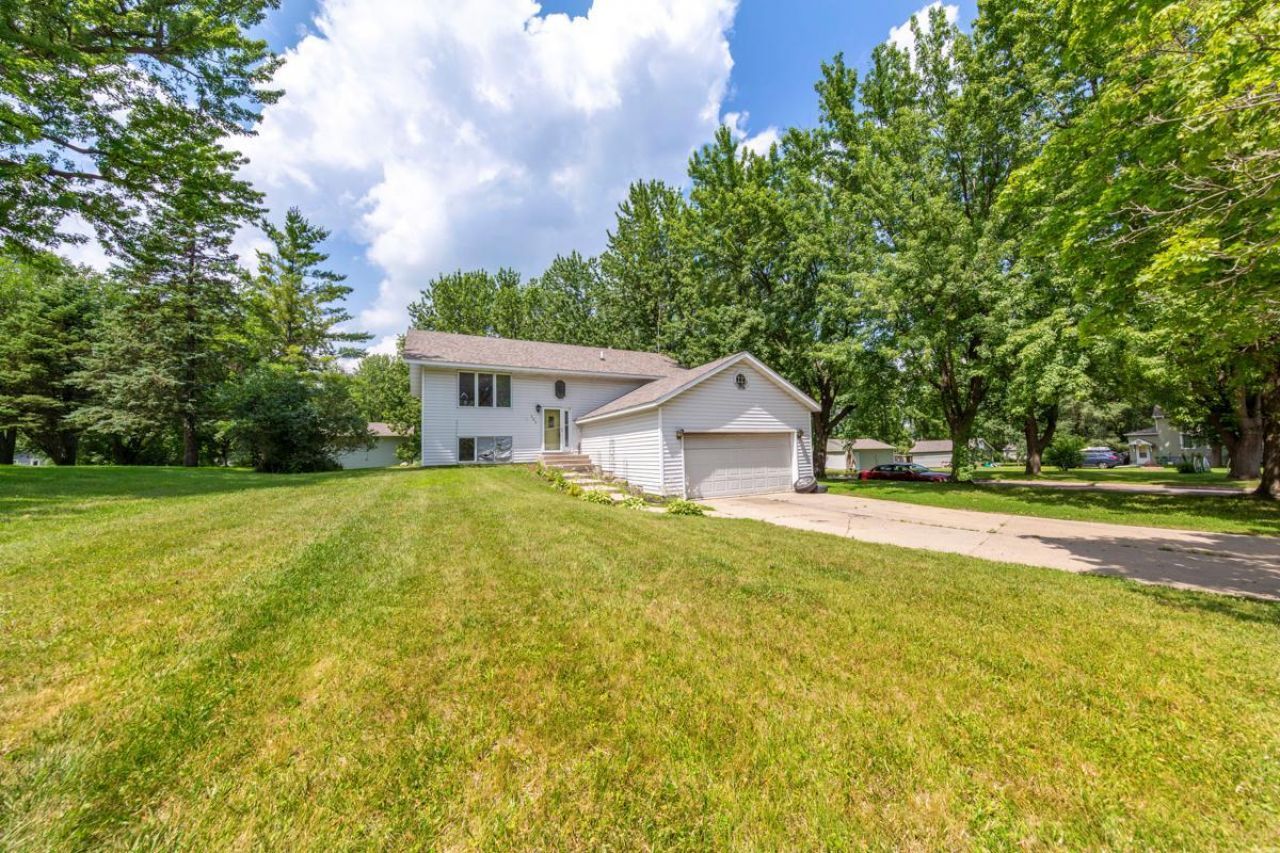
Great opportunity on a spacious 0.70-acre property consisting of two parcels! This 4-bedroom, 2-bath split-level offers over 2,100 finished square feet, a 2-stall attached garage, and a deep 1-stall detached garage with plenty of room for storage, hobbies, or a workshop. The home is in need of TLC and is being sold as-is, making it an excellent opportunity for an investor, flipper, or buyer looking to build equity. The current owners purchased the property with plans to renovate and resell but, due to other project commitments, have decided to pass the opportunity along. Bring your vision and unlock this property's potential!
Property Features
Property Type: Residential - Single Family
Basement: Walkout
Basement: Yes
Cooling: Central Air
Fuel Type: Natural Gas
Garage: 3 car attached
Heating: Forced Air
Lot Size: 0.24 Acres
Stories: 2.0
Taxes: $3,006
Year Built: 1993
Feature Descriptions
Bathrooms 3/4: 1
Bathrooms Full: 1
Foundation Size: 1092
Lot Dimensions: 75x142
Parcel#: 370210000
Parking: Attached Garage, Detached Garage, Concrete
Sewer: City Sewer/Connected
Water: City Water/Connected
Room Sizes
Dining Room: 14x12
Family Room: 24x12
Bedroom: 14x12
Bedroom 4: 14x11
Kitchen: 13x12
Living Room: 14x15
Bedroom 2: 12x11
Bedroom 3: 14x12
Local Schools
School District: G.F.W.
Listed By / Shown By
Listed By
Agency Name: Weichert, REALTORS- Heartland
Agency Phone: 507-334-2173
Shown By
Agency Title: LeBlanc Realty
Agency Phone: 218-281-7451

Estimate Your Payment
Estimated Payment
$ 678.43 per month $378.35 Principal & Interest $250.50 Property Tax $49.58 Homeowner's Insurance
202 S Nicollet Street | MLS# 7113358
This single family home located at 202 S Nicollet Street , Winthrop, MN 55396 is currently listed for sale with an asking price of $170,000. This property was built in 1993 and has 4 bedrooms and 2 full baths with 3276 sq. ft. S Nicollet Street is located in the Campbell-Larson Add subdivision within the G.F.W. school district. Search Campbell-Larson Add real estate on www.leblancrealty.com today.