
BEDS3
BATHS2 full
SQUARE FEET1,524
MLS#7141682
STATUSActive
PROPERTY TYPEResidential - Single Family
SUBDIVISIONCity Of Degraff
SCHOOLBenson
Property Description
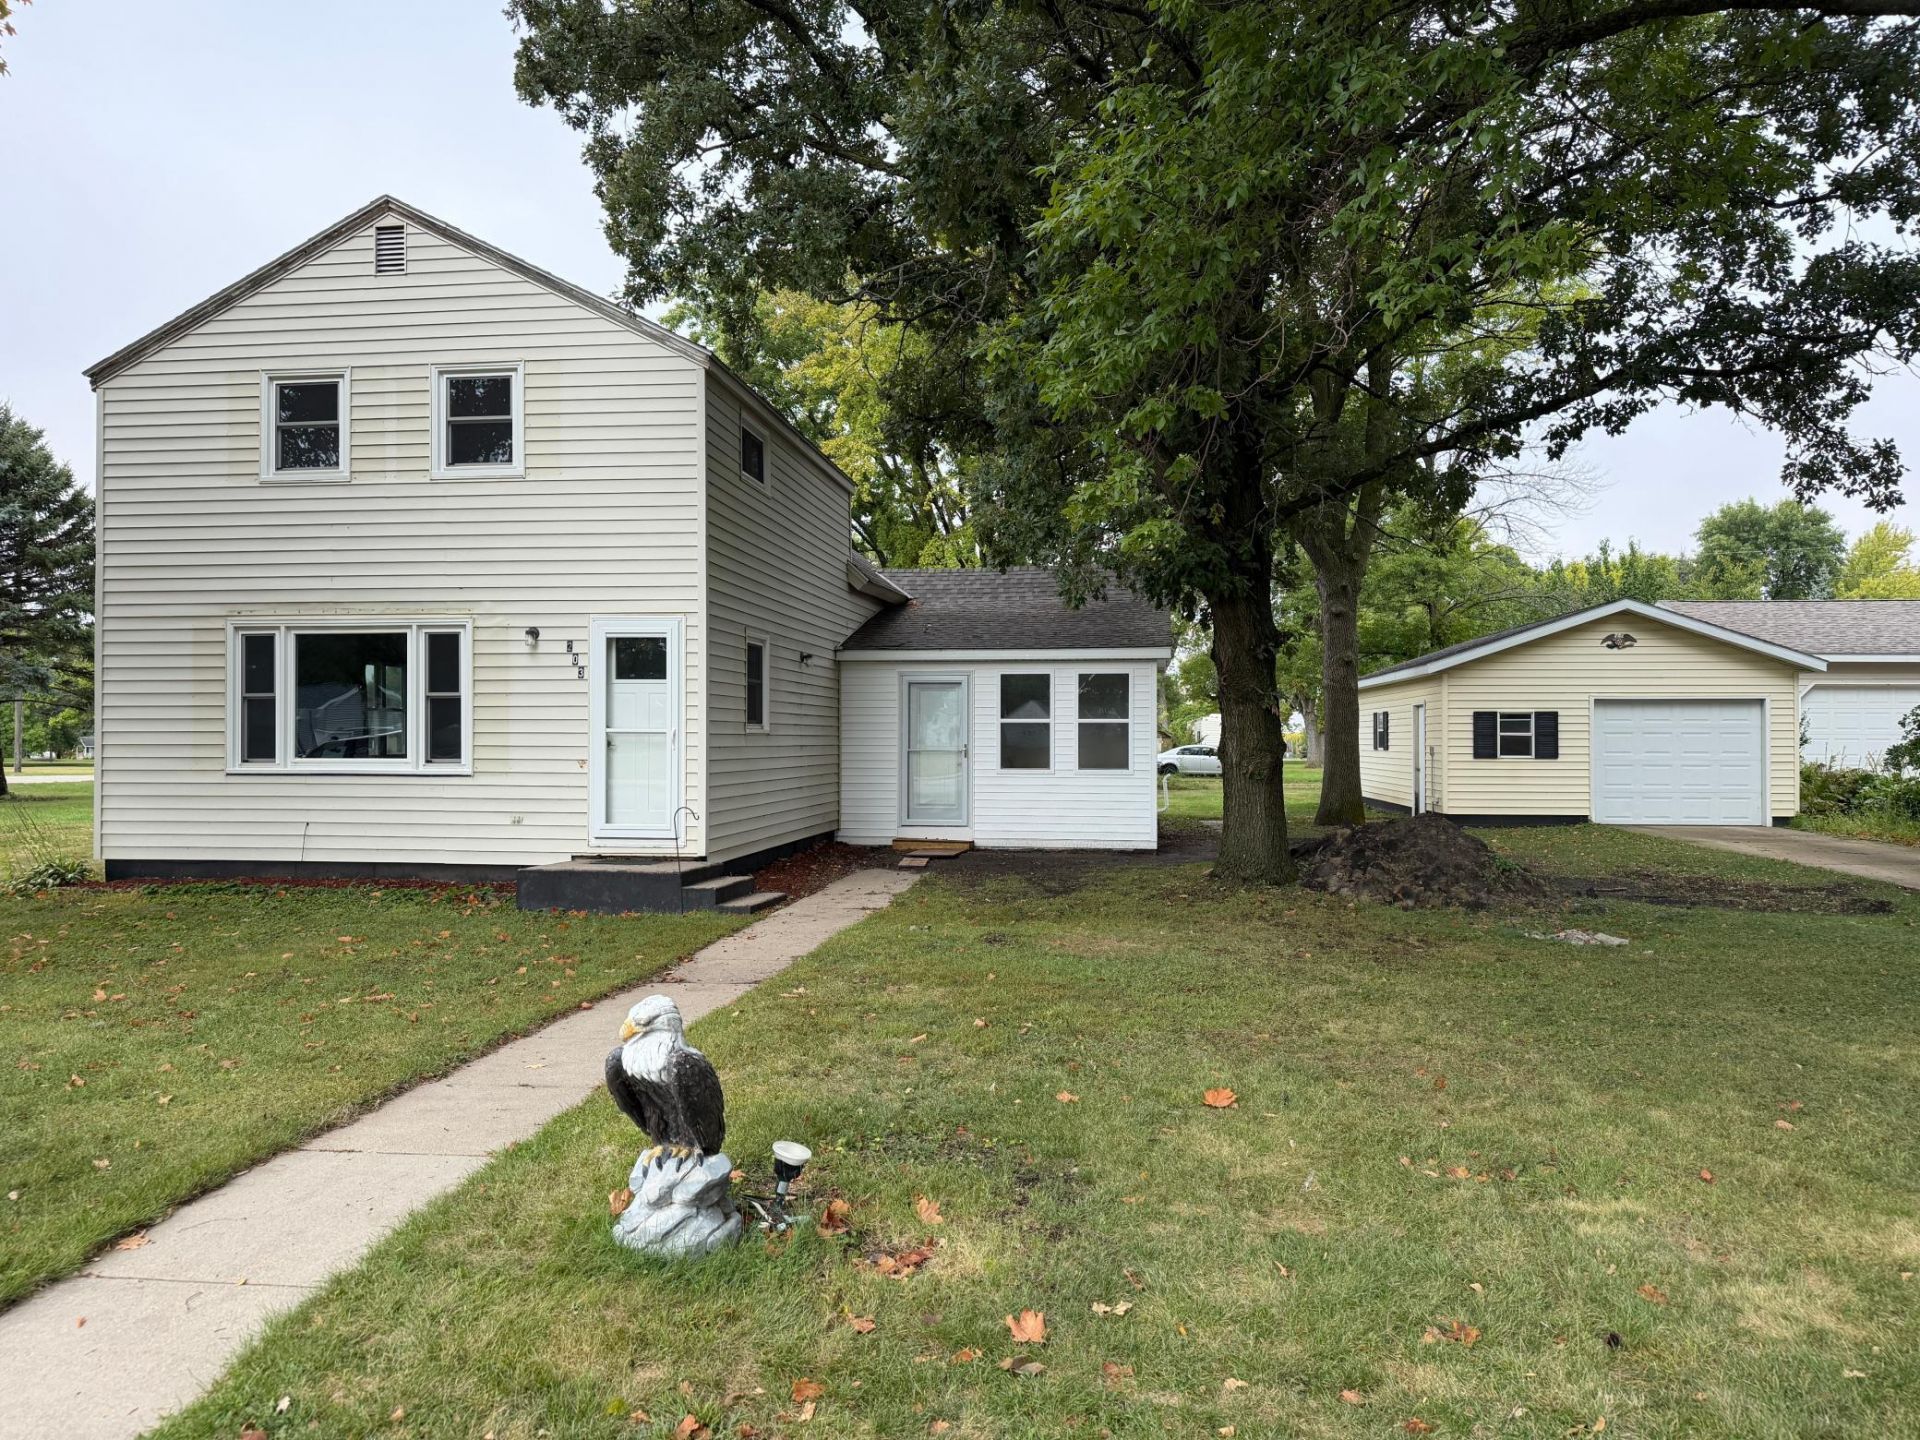
Welcome home to this beautifully updated 3-bedroom, 2-bathroom, two-story home located in DeGraff, Minnesota. Situated on a spacious double corner lot, this property offers plenty of outdoor space along with the convenience of two garages, providing excellent room for vehicles, storage, hobbies, or a workshop.Inside, you'll find a welcoming home with recent updates throughout, making it easy to move right in and enjoy. The two-story layout offers comfortable living space with three bedrooms and two bathrooms, providing room for family, guests, or a home office.The generous corner lot adds privacy and flexibility for outdoor activities, gardening, entertaining, or simply enjoying your own space. With its combination of updated interior, ample garage space, great lot, and move-in-ready condition, this DeGraff home is ready for its next owners.
Property Features
Property Type: Residential - Single Family
Basement: Yes
Basement: Partial
Cooling: None
Fuel Type: Propane
Garage: 2
Heating: Forced Air
Lot Size: 0.40 Acres
Roof Type: Asphalt
Stories: 2.0
Taxes: $888
Year Built: 1910
Feature Descriptions
Additional Living Info.: Main Floor Laundry
Appliances: Electric Water Heater
Bathrooms 3/4: 1
Bathrooms Full: 1
Days on Site: 25
Down Payment Resource: Yes
Foundation Size: 932
Lot Dimensions: 125 140 125 140
Parcel#: 260050000
Parking: Detached Garage
Sewer: City Sewer/Connected
SQ FT Total: 1524
Water: City Water/Connected
Room Sizes
Bathroom: 5x5
Dining Room: 17x13
Bedroom: 8x9
Four Season Porch: 7x13
Kitchen: 13x11
Laundry: 11x10
Living Room: 19x16
Primary Bathroom: 8x6
Bedroom 2: 17x13
Bedroom 3: 14x9
Local Schools
School District: Benson
Listed By / Shown By
Listed By
Agency Name: Zielsdorf Auction & Real Estate
Agency Phone: 320-843-3003
Shown By
Agency Title: LeBlanc Realty
Agency Phone: 218-281-7451

Estimate Your Payment
Estimated Payment
$ 365.75 per month $257.94 Principal & Interest $74.00 Property Tax $33.80 Homeowner's Insurance
203 4th Street S | MLS# 7141682
This single family home located at 203 4th Street S, De Graff, MN 56271 is currently listed for sale with an asking price of $115,900. This property was built in 1910 and has 3 bedrooms and 2 full baths with 1524 sq. ft. 4th Street S is located in the City Of Degraff subdivision within the Benson school district. Search City Of Degraff real estate on www.leblancrealty.com today.