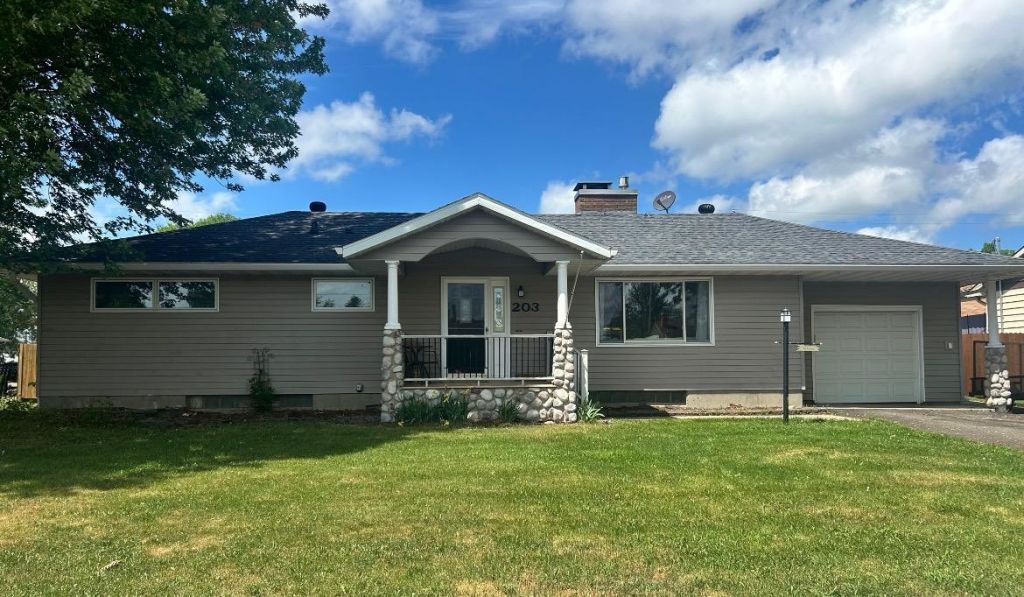

BEDS3
BATHS2 full 1 partial
SQUARE FEET2,600
MLS#7155678
STATUSActive
PROPERTY TYPEResidential - Single Family
SUBDIVISIONHoyt Lakes Sub 2
SCHOOLMesabi East
Property Description
Welcome to this move-in ready Hoyt Lakes home, about 2,600 finished square feet. It offers three legal bedrooms and three bathrooms. The main level features a spacious living room with a gas fireplace that opens to the dining area and a bright kitchen with stainless steel appliances, ample cabinetry, and an island. The dining room includes a sliding glass door to the back deck and fully fenced privacy backyard. The primary bedroom features a private bath with a walk-in shower, plus two additional bedrooms and a nicely finished main bath. The finished lower level offers a large recreation room with a bar, plus two additional finished rooms that work well for office, exercise, hobby, or storage, along with a finished bathroom. Additional features include a new furnace installed in 2025, on-demand natural gas hot water system, whole-house water filtration and central air. Outside, there is a deck and two garages with plenty of space for vehicles and recreational gear and storage for tools. Located just 10 miles from Giants Ridge with access to area trails.
Property Features
Property Type: Residential - Single Family
Basement: Yes
Basement: Finished, Full, Sump Pump
Cooling: Central Air
Fireplaces: 2
Fuel Type: Natural Gas
Garage: 2 car attached
Heating: Forced Air
Lot Size: 0.25 Acres
Roof Type: Asphalt
Stories: 1.0
Taxes: $3,796
Year Built: 1954
Feature Descriptions
Additional Structures: Garage(s), Storage Shed
Appliances: Cooktop, Dishwasher, Dryer, Microwave, Refrigerator, Tankless Water Heater, Washer
Bath: 1/2 Basement, Main Floor 1/2 Bath, Main Floor Full Bath
Bathrooms 1/4: 1
Bathrooms 3/4: 2
Days on Site: 9
Dining: Kitchen/Dining Room
Down Payment Resource: Yes
Fencing: Full, Privacy, Wood
Fireplace: Family Room, Free Standing, Gas, Living Room
Foundation Size: 2600
Lot: Tree Coverage - Light
Lot Dimensions: 110x65
Parcel#: 142002000440
Parking: Attached Garage, Asphalt, Garage Door Opener, Paved Lot, More Parking Onsite for Fee, Storage
Sewer: City Sewer/Connected
SQ FT Total: 2600
Water: City Water/Connected
Room Sizes
Family Room: 17X30
Bedroom: 13X14
Kitchen: 9X12
Living Room: 13X20
Other: 11x14
Bedroom 2: 14X11
Bedroom 3: 13X9
Local Schools
School District: Mesabi East
Listed By / Shown By
Listed By
Agency Name: Savvy Avenue, LLC
Agency Phone: 888-490-1268
Shown By
Agency Title: LeBlanc Realty
Agency Phone: 218-281-7451

Estimate Your Payment
Estimated Payment
$ 954.45 per month $564.18 Principal & Interest $316.33 Property Tax $73.94 Homeowner's Insurance
203 Wyandotte Road | MLS# 7155678
This single family home located at 203 Wyandotte Road, Hoyt Lakes, MN 55750 is currently listed for sale with an asking price of $253,500. This property was built in 1954 and has 3 bedrooms and 2 full and 1 partial baths with 2600 sq. ft. Wyandotte Road is located in the Hoyt Lakes Sub 2 subdivision within the Mesabi East school district. Search Hoyt Lakes Sub 2 real estate on www.leblancrealty.com today.