
BEDS3
BATHS2 full
SQUARE FEET1,824
MLS#7154997
STATUSActive
PROPERTY TYPEResidential - Single Family
SUBDIVISIONCedar Grove 3
SCHOOLBurnsville-Eagan-Savage
Property Description
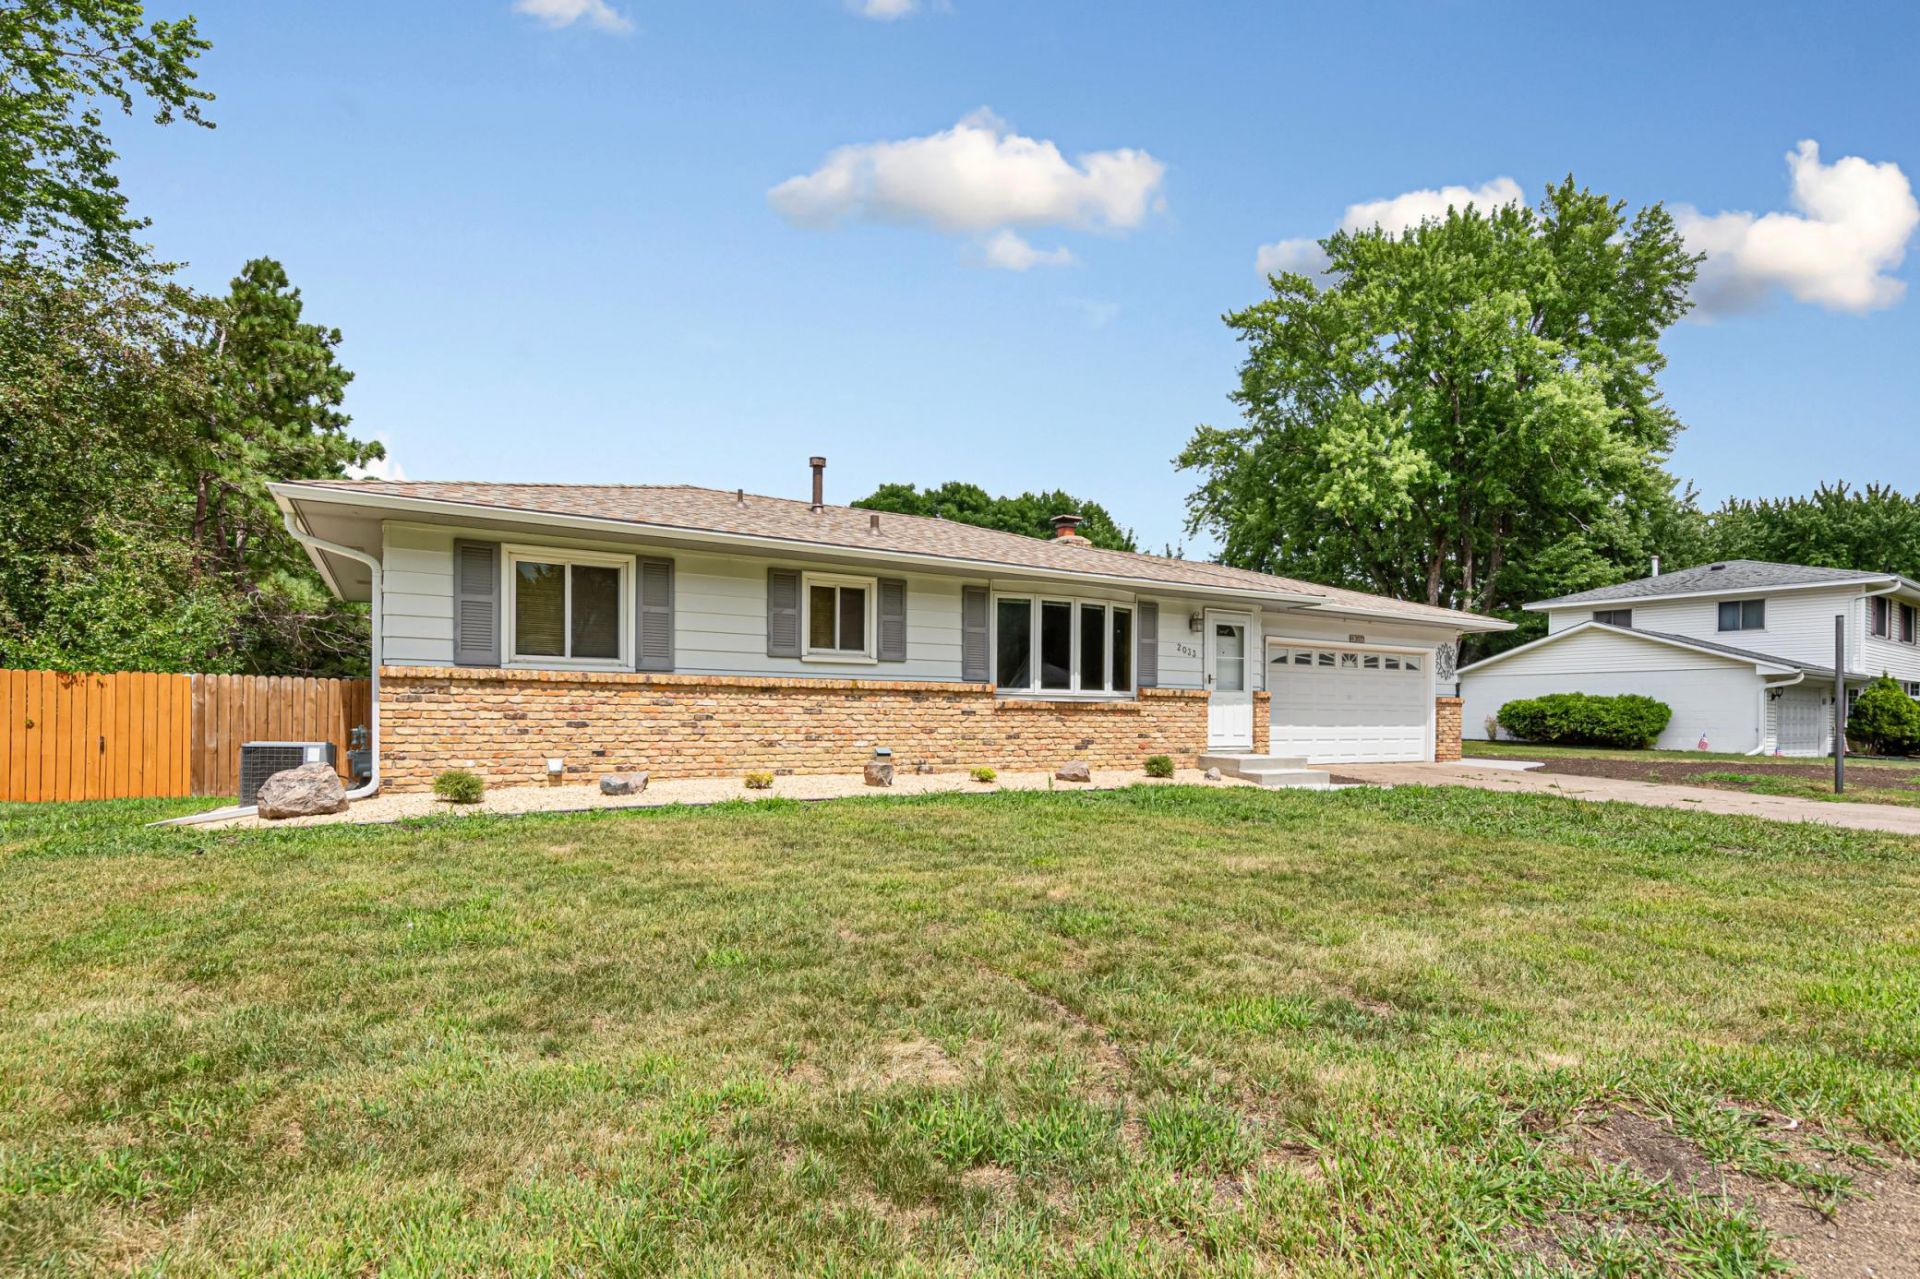
Discover timeless charm and exceptional comfort in this beautifully updated 3-bedroom, 2-bath walkout rambler nestled in the heart of Eagan. Rich hardwood floors, abundant natural light, and fresh designer-inspired paint create an inviting atmosphere throughout. The thoughtfully designed kitchen showcases solid wood cabinetry, newer granite countertops, a spacious center island, and a generous pantry, making it ideal for both everyday living and entertaining. The main level also features two spacious bedrooms, a full bath, and an elegant dining room. A striking spiral staircase leads to the walkout lower level, where a cozy wood-burning fireplace anchors the expansive family room alongside an additional bedroom. Step outside to a newly installed concrete patio overlooking the freshly graded backyard, offering the perfect setting for relaxing or hosting guests. This meticulously maintained home blends quality craftsmanship with modern updates and is a rare opportunity you won't want to miss.
Property Features
Property Type: Residential - Single Family
Basement: Block
Cooling: Central Air
Fireplaces: 1
Fuel Type: Natural Gas
Garage: 2 car attached
Heating: Forced Air
Lot Size: 0.25 Acres
Roof Type: Age 8 Years or Less, Asphalt
Stories: 1.0
Taxes: $3,296
Year Built: 1967
Feature Descriptions
Additional Living Info.: Main Floor Primary
Additional Structures: Storage Shed
Appliances: Dishwasher, Disposal, Dryer, Exhaust Fan, Freezer, Microwave, Range, Refrigerator, Water Softener Owned
Bath: 3/4 Basement, Main Floor Full Bath
Bathrooms 3/4: 1
Bathrooms Full: 1
Exterior: Block
Fencing: Chain Link, Wood
Fireplace: Wood Burning
Foundation Size: 912
Lot: Irregular Lot
Lot Dimensions: 120x90x128x93
Parcel#: 101670208400
Parking: Attached Garage, Concrete, Garage Door Opener
Sewer: City Sewer/Connected
SQ FT Total: 1824
Water: City Water/Connected
Room Sizes
Dining Room: 12x9
Family Room: 26x11
Bedroom: 13x12
Kitchen: 12x11
Living Room: 21x12
Office: 17x11
Bedroom 2: 12x10
Bedroom 3: 10x10
Local Schools
School District: Burnsville-Eagan-Savage
Listed By / Shown By
Listed By
Agency Name: Weichert, REALTORS- Heartland
Agency Phone: 507-334-2173
Shown By
Agency Title: LeBlanc Realty
Agency Phone: 218-281-7451

Estimate Your Payment
Estimated Payment
$ 1,143.11 per month $767.82 Principal & Interest $274.67 Property Tax $100.63 Homeowner's Insurance
2033 Bluestone Lane | MLS# 7154997
This single family home located at 2033 Bluestone Lane , Eagan, MN 55122 is currently listed for sale with an asking price of $345,000. This property was built in 1967 and has 3 bedrooms and 2 full baths with 1824 sq. ft. Bluestone Lane is located in the Cedar Grove 3 subdivision within the Burnsville-Eagan-Savage school district. Search Cedar Grove 3 real estate on www.leblancrealty.com today.