
BEDS4
BATHS3 full
SQUARE FEET2,718
MLS#7151005
STATUSActive
PROPERTY TYPEResidential - Single Family
SUBDIVISIONThe Park
SCHOOLSt. Francis
Property Description
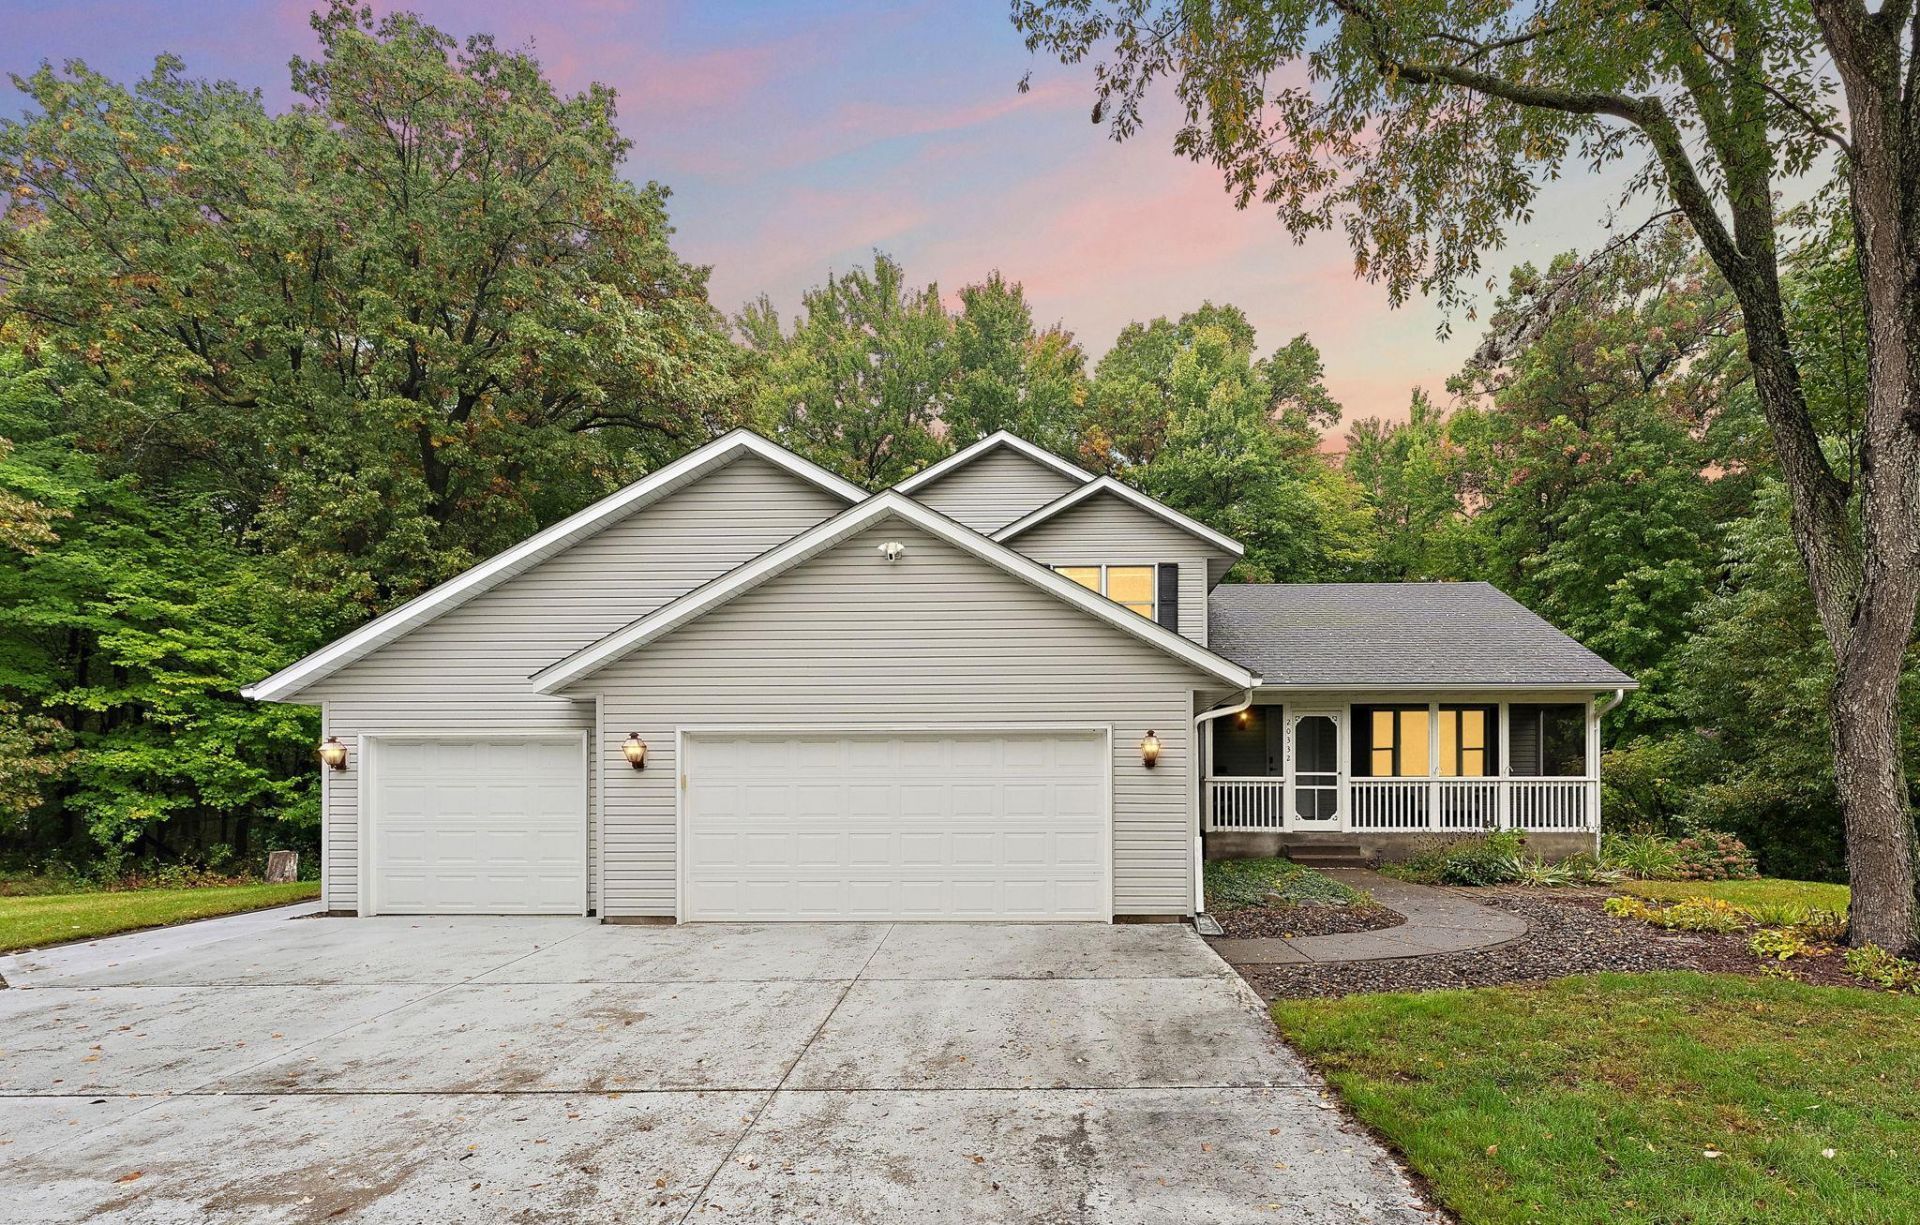
Six wooded acres, a peaceful setting, and a place to slow down. Tucked among the trees in East Bethel, this 4-bedroom, 3-bath modified two-story offers 2,146 finished square feet with inviting spaces to gather and unwind. Enjoy morning coffee on the screened front porch, settle into the spacious family room, or spend an evening in the rear solarium surrounded by views of nature. A separate front living area offers flexibility for a sitting room or home office, while the unfinished lower level provides storage and potential for future finished space. A 3-car garage adds room for vehicles and outdoor gear. The primarily wooded acreage creates a private backdrop, with the property extending to Devil Lake. Whether you're drawn to the trees, the outdoor living spaces, or simply a little more breathing room, this property offers a peaceful place to make your own.
Property Features
Property Type: Residential - Single Family
Basement: Yes
Basement: Daylight/Lookout Windows, Egress Window(s), Sump Pump, Unfinished
Cooling: Central Air
Fuel Type: Natural Gas
Garage: 3 car attached
Heating: Forced Air
Lot Size: 6.00 Acres
Roof Type: Age Over 8 Years
Stories: 2.0
Taxes: $3,848
Year Built: 1997
Feature Descriptions
Additional Living Info.: 3 BR on One Level, Main Floor Bedroom, Main Floor Laundry
Appliances: Air-To-Air Exchanger, Chandelier, Dishwasher, Dryer, Gas Water Heater, Water Filtration System, Microwave, Range, Refrigerator, Washer, Water Softener Owned
Bath: Main Floor 3/4 Bath, Rough In, Upper Level 3/4 Bath, Upper Level Full Bath
Bathrooms 3/4: 2
Bathrooms Full: 1
Days on Site: 12
Dining: Informal Dining Room
Down Payment Resource: Yes
Fencing: Invisible
Foundation Size: 1410
Lot: Tree Coverage - Heavy
Lot Dimensions: 209x1237x1074x285
Parcel#: 233323110009
Parking: Attached Garage, Concrete, Electric, Garage Door Opener, Storage
Sewer: Private Sewer
Special View Info: Lake View
SQ FT Total: 2718
Water: Private, Well
Water Features: Lake Front
Room Sizes
Three Season Porch: 6x20
Conservatory: 20x12
Dining Room: 12x11
Bedroom: 10x13
Bedroom 4: 11x10
Kitchen: 11x10
Laundry: 12x7
Living Room: 23x13
Office: 13x13
Bedroom 2: 14x15
Bedroom 3: 11x12
Local Schools
School District: St. Francis
Listed By / Shown By
Listed By
Agency Name: Pemberton RE
Agency Phone: 612-260-8777
Shown By
Agency Title: LeBlanc Realty
Agency Phone: 218-281-7451

Estimate Your Payment
Estimated Payment
$ 1,601.94 per month $1,132.81 Principal & Interest $320.67 Property Tax $148.46 Homeowner's Insurance
20332 Austin Street Ne | MLS# 7151005
This single family home located at 20332 Austin Street Ne, East Bethel, MN 55011 is currently listed for sale with an asking price of $509,000. This property was built in 1997 and has 4 bedrooms and 3 full baths with 2718 sq. ft. Austin Street Ne is located in the The Park subdivision within the St. Francis school district. Search The Park real estate on www.leblancrealty.com today.