
BEDS2
BATHS1 full
SQUARE FEET822
MLS#7077082
STATUSActive
PROPERTY TYPEResidential - Condominium
SUBDIVISIONThe Willows Cnd-2nd Sup Cic175-Torrens
SCHOOLRochester
Property Description
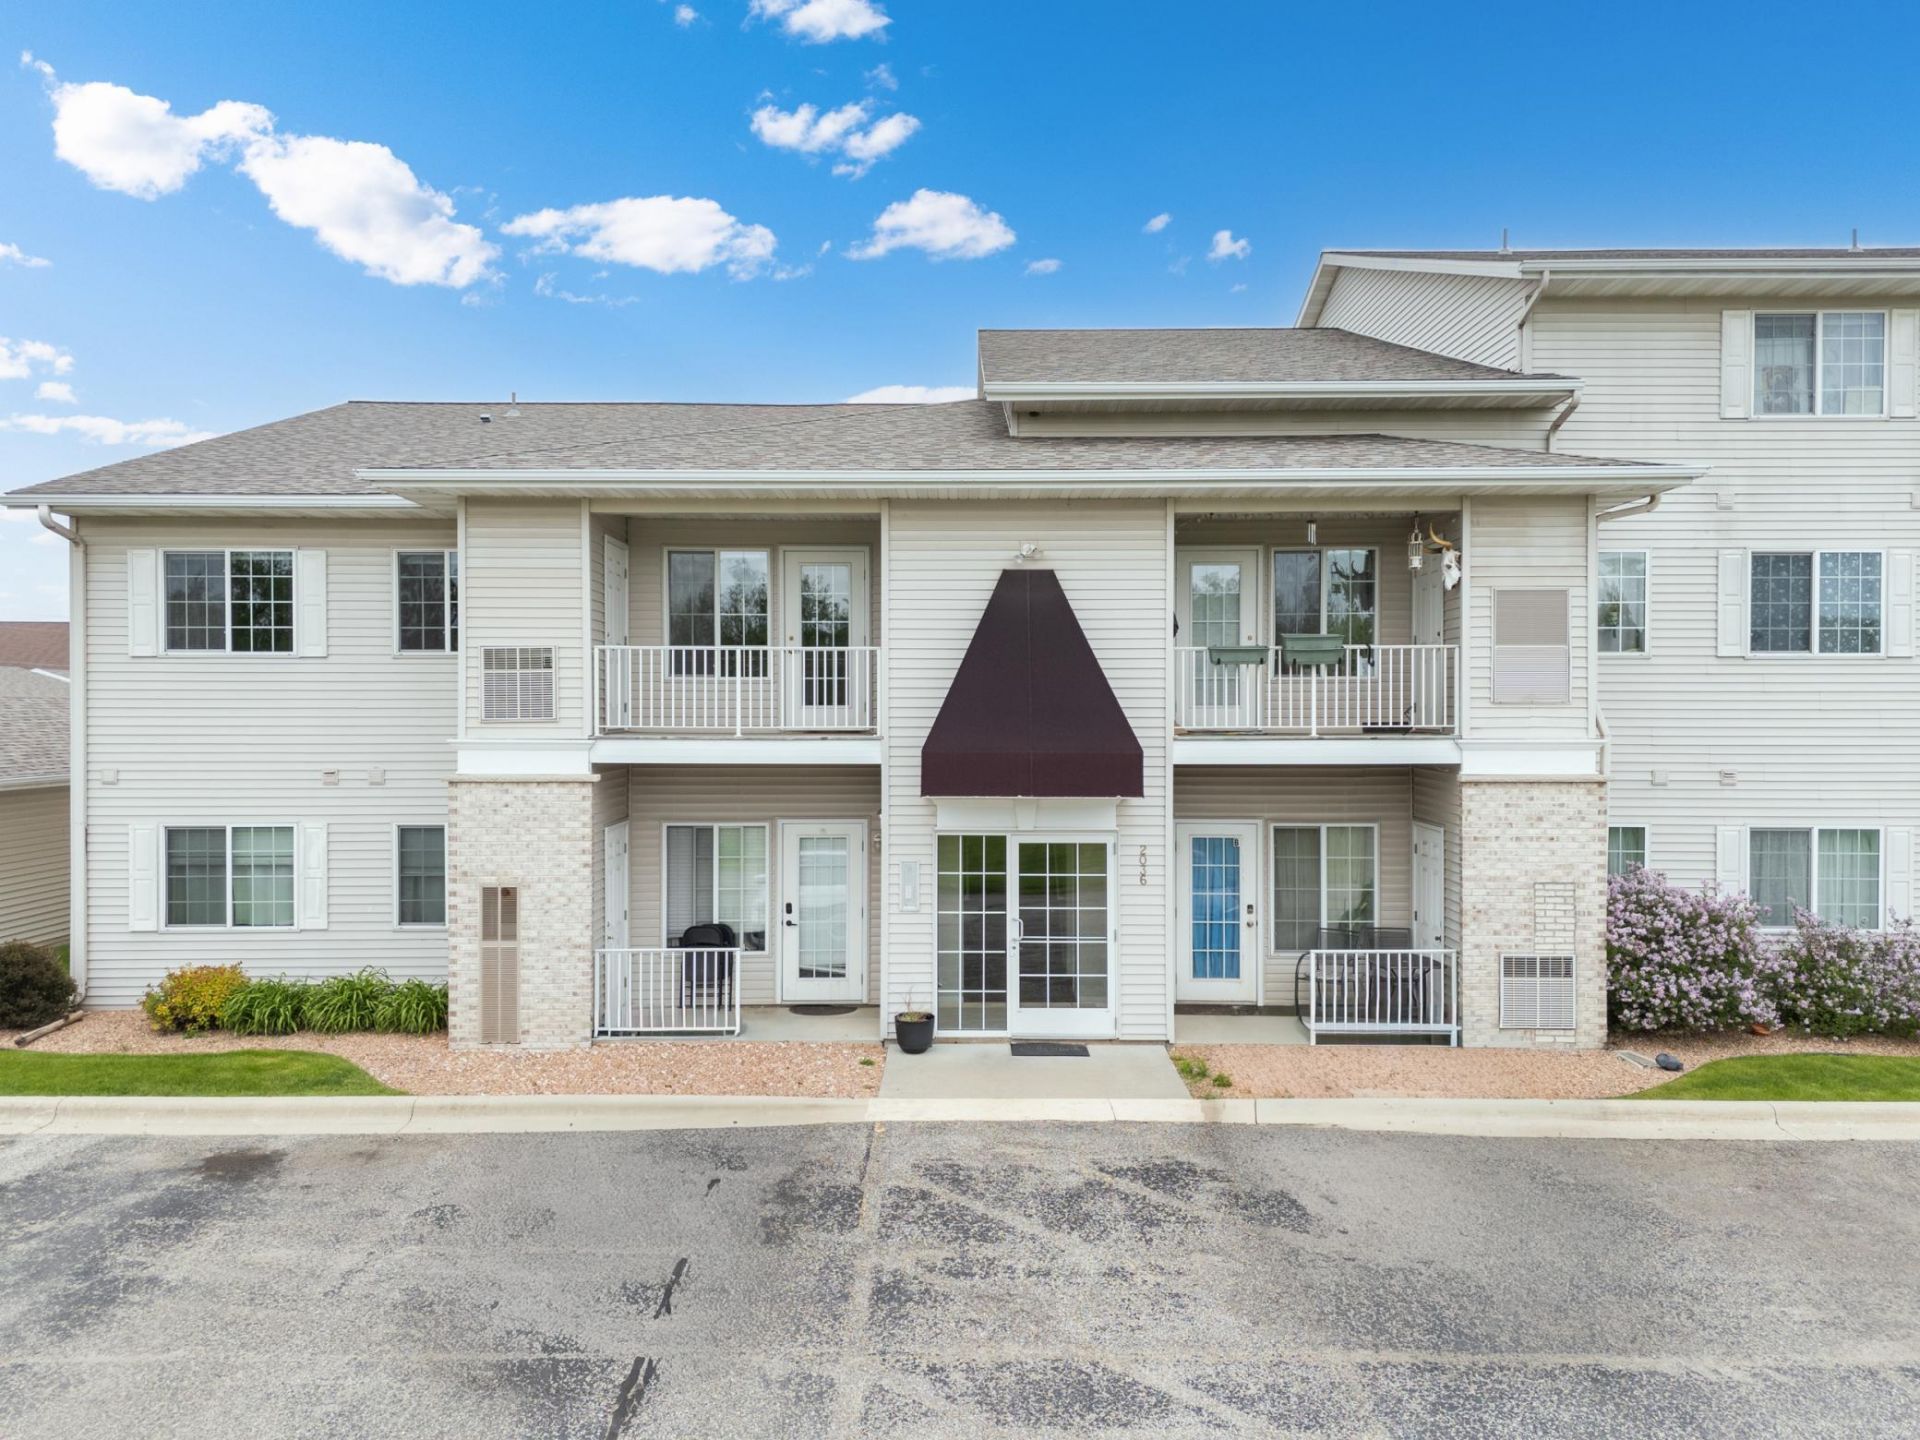
Updated second-story condo in the desirable Willows community! You'll love the inviting kitchen with under-cabinet lighting, updated quartz counters, and modern appliances and cabinetry. The owner's suite has a large walk-in closet and a spacious room large enough for a king bed set and dresser. This move-in ready home features in-unit laundry, and a private balcony overlooking mature trees and green space with privacy. Includes a detached garage and a convenient location close to parks, shopping, dining, and Mayo Clinic commuter routes. Low-maintenance living with immediate possession possible!
Property Features
Property Type: Residential - Condominium
Basement: None
Cooling: Central Air
Fuel Type: Natural Gas
Garage: 1
Heating: Forced Air
Lot Size: 0.02 Acres
Roof Type: Asphalt
Stories: 1.0
Taxes: $1,656
Year Built: 2001
Feature Descriptions
Appliances: Dishwasher, Dryer, Microwave, Range, Refrigerator, Washer, Water Softener Owned
Bath: Main Floor Full Bath
Bathrooms Full: 1
Days on Site: 6
Dining: Kitchen/Dining Room
Down Payment Resource: Yes
Foundation Size: 822
HOA Fee: $218.5/ Monthly
Lot: Public Transit (w/in 6 blks), Tree Coverage - Light
Lot Dimensions: 822
Parcel#: 641311063996
Parking: Detached Garage, Asphalt
Sewer: City Sewer/Connected
Water: City Water/Connected
Local Schools
High School: Mayo
Middle School: Willow Creek
Elementary School: Ben Franklin
School District: Rochester
Listed By / Shown By
Listed By
Agency Name: Real Broker, LLC.
Agency Phone: 646-859-2368
Shown By
Agency Title: LeBlanc Realty
Agency Phone: 218-281-7451

Estimate Your Payment
Estimated Payment
$ 603.69 per month $411.73 Principal & Interest $138.00 Property Tax $53.96 Homeowner's Insurance
2036 11th Avenue Se, Unit C | MLS# 7077082
This condo located at 2036 11th Avenue Se, Unit C, Rochester, MN 55904 is currently listed for sale with an asking price of $185,000. This property was built in 2001 and has 2 bedrooms and 1 full baths with 822 sq. ft. 11th Avenue Se, Unit C is located in the The Willows Cnd-2nd Sup Cic175-Torrens subdivision within the Rochester school district. Search The Willows Cnd-2nd Sup Cic175-Torrens real estate on www.leblancrealty.com today.