
BEDS2
BATHS2 full
SQUARE FEET1,887
MLS#7140306
STATUSPending
PROPERTY TYPEResidential - Single Family
SUBDIVISIONThird Add To Coleraine
SCHOOLGreenway
Property Description
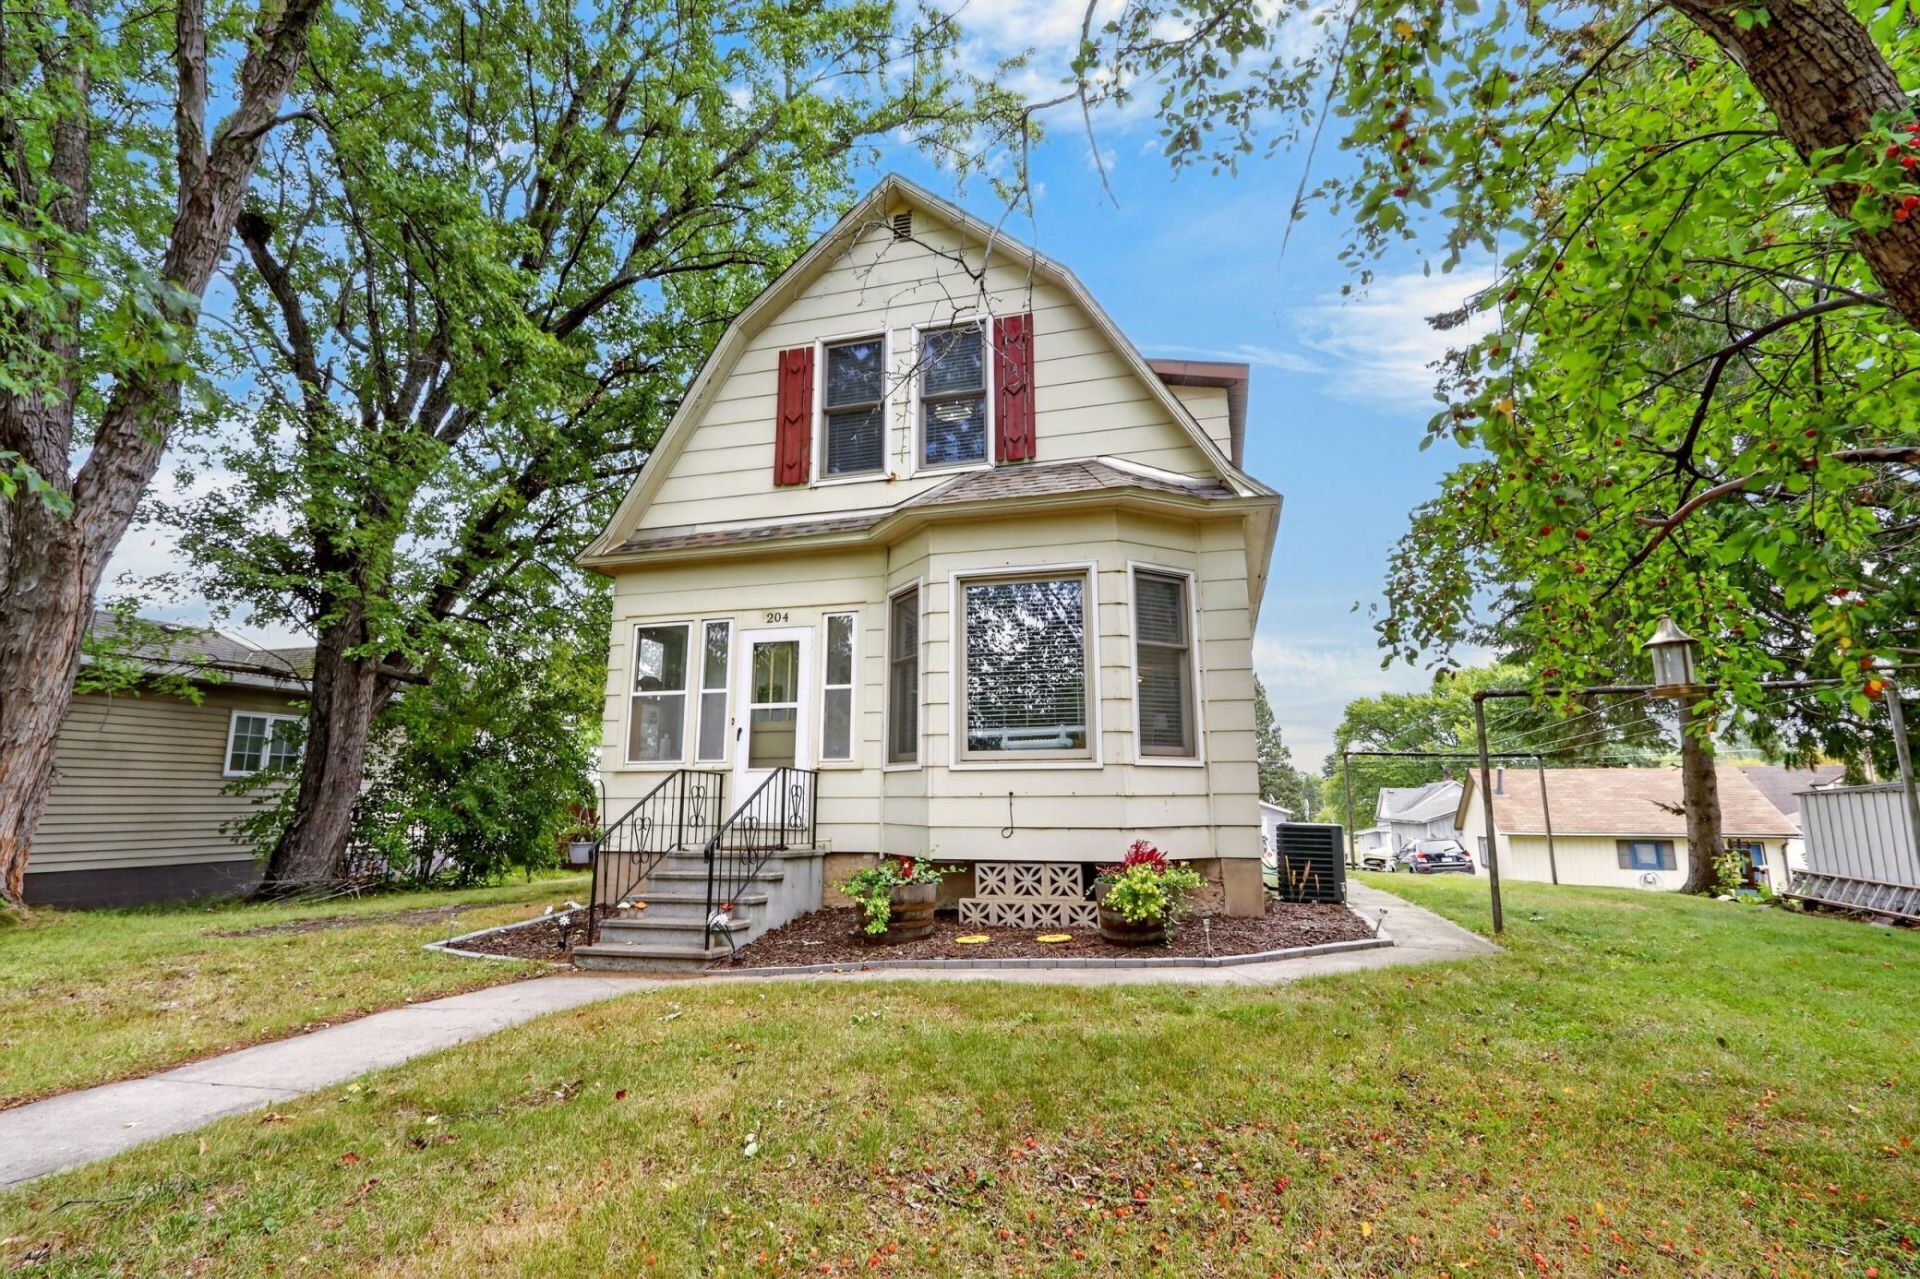
Charming, bright and ready to call home! This darling 2-bedroom, 2-bath Coleraine home is filled with character and charm throughout. Natural light pours in, highlighting the beautiful paint colors and giving the home a bright, airy feel. The pretty blue kitchen adds just the right pop of personality, while the large entry offers plenty of space and great storage. A newer furnace and central air add comfort year-round, and you'll also appreciate the deck and single-car garage. Enjoy all that Coleraine has to offer, with schools, Trout Lake, the golf course, walking and biking trails, a ski hill, parks and local eateries all nearby. A sweet home in a great community!
Property Features
Property Type: Residential - Single Family
Basement: Block
Cooling: Central Air
Fuel Type: Natural Gas
Garage: 1
Heating: Forced Air
Lot Size: 0.21 Acres
Roof Type: Age 8 Years or Less
Stories: 2.0
Taxes: $1,227
Year Built: 1905
Feature Descriptions
Additional Structures: Garage(s)
Bath: Main Floor 3/4 Bath, Upper Level 3/4 Bath
Bathrooms 3/4: 1
Bathrooms Full: 1
Days on Site: 36
Down Payment Resource: Yes
Exterior: Frame
Foundation Size: 734
Lot: Tree Coverage - Light
Lot Dimensions: .21
Parcel#: 884400238
Parking: Carport, Detached Garage, Gravel, More Parking Onsite for Fee
Sewer: City Sewer/Connected
SQ FT Total: 1887
Water: City Water/Connected
Room Sizes
Dining Room: 8.3x8.4
Bedroom: 11.2x12
Flex Room: 7.7x9.10
Foyer: 5.5x9.1
Kitchen: 9.3x12.10
Living Room: 11x19.2
Bedroom 2: 8x11
Local Schools
School District: Greenway
Listed By / Shown By
Listed By
Agency Name: COLDWELL BANKER NORTHWOODS
Agency Phone: 218-326-3455
Shown By
Agency Title: LeBlanc Realty
Agency Phone: 218-281-7451

Estimate Your Payment
Estimated Payment
$ 571.71 per month $415.07 Principal & Interest $102.25 Property Tax $54.40 Homeowner's Insurance
204 Dudley Avenue | MLS# 7140306
This single family home located at 204 Dudley Avenue, Coleraine, MN 55722 is currently listed for sale with an asking price of $186,500. This property was built in 1905 and has 2 bedrooms and 2 full baths with 1887 sq. ft. Dudley Avenue is located in the Third Add To Coleraine subdivision within the Greenway school district. Search Third Add To Coleraine real estate on www.leblancrealty.com today.