
BEDS1
BATHS1 full
SQUARE FEET736
MLS#7168589
STATUSActive
PROPERTY TYPEResidential - Condominium
SUBDIVISIONCondo 0273 Sunset Ridge Condo
SCHOOLSt. Louis Park
Property Description
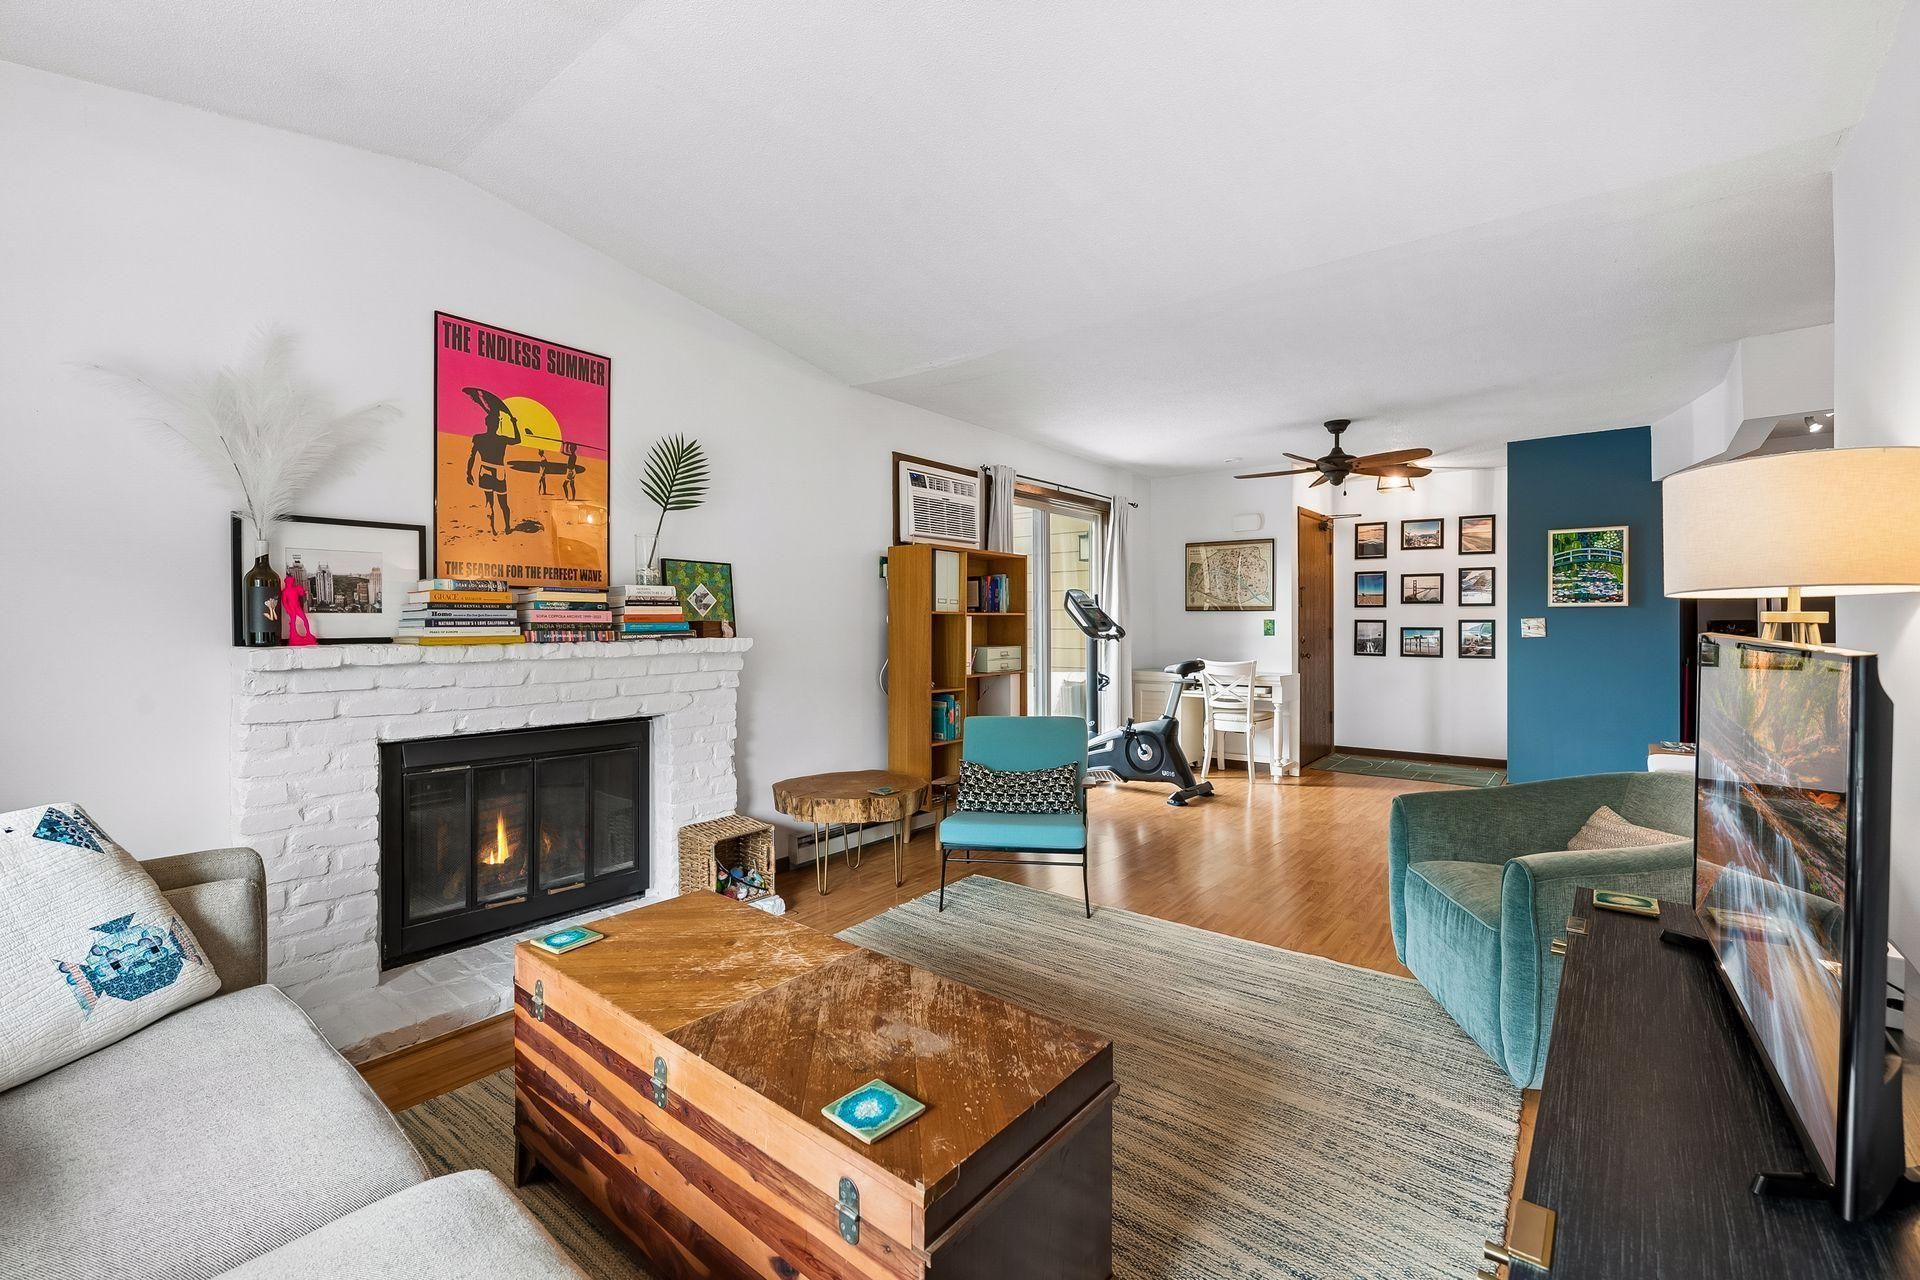
Easy, low-maintenance living in the heart of Saint Louis Park. This bright condo has an open living area with a fireplace and two balconies, good spots to unwind or entertain. The kitchen has stainless steel appliances, plenty of cabinetry, and a layout that flows right into the main living space. The spacious bedroom offers generous closet storage and its own balcony access, and in-unit laundry keeps everyday life simple. A detached one-car garage adds storage and convenience.Recent updates include a new air conditioner (2026), a new water heater (2026), and a refreshed kitchen (2023/2024). See property highlights for the full list. The association adds to the appeal with three outdoor pools, well-kept grounds, and new roofs completed in 2023. HOA dues cover water, trash, lawn care, snow removal, and pool maintenance. You're just steps from the West End's shopping and dining, and only a few minutes' drive from Downtown Minneapolis.
Property Features
Property Type: Residential - Condominium
Basement: None
Cooling: Wall Unit(s)
Fireplaces: 1
Fuel Type: Electric
Garage: 1
Heating: Baseboard
Lot Size: 2.95 Acres
Roof Type: Age 8 Years or Less
Stories: 1.0
Taxes: $1,909
Year Built: 1981
Feature Descriptions
Additional Living Info.: All Living Facilities on One Level
Additional Structures: Garage(s)
Appliances: Dishwasher, Disposal, Dryer, Electric Water Heater, Exhaust Fan, Freezer, Microwave, Range, Refrigerator, Stainless Steel Appliances, Washer, Water Softener Owned
Bath: Main Floor Full Bath
Bathrooms Full: 1
Community Features: In-Ground Sprinkler System, Other
Days on Site: 17
Down Payment Resource: Yes
Fireplace: Brick, Living Room, Wood Burning
Foundation Size: 736
HOA Fee: $408.79/ Monthly
Lot: Public Transit (w/in 6 blks)
Lot Dimensions: Common
Parcel#: 0911721210051
Parking: Detached Garage, Garage Door Opener, Guest Parking, No Int Access to Dwelling, Parking Lot, More Parking Onsite for Fee, Storage
Pool: Below Ground, Outdoor, Shared
Sewer: City Sewer/Connected
SQ FT Total: 736
Water: City Water/Connected
Room Sizes
Bathroom: 12x07
Deck: 11x05
Deck: 12x04
Bedroom: 15x11
Kitchen: 09x08
Living Room: 24x12
Local Schools
School District: St. Louis Park
Listed By / Shown By
Listed By
Agency Name: Lakes Sotheby's International Realty
Agency Phone: 952-230-3101
Shown By
Agency Title: LeBlanc Realty
Agency Phone: 218-281-7451

Estimate Your Payment
Estimated Payment
$ 549.00 per month $344.74 Principal & Interest $159.08 Property Tax $45.18 Homeowner's Insurance
2040 Ridge Drive, Unit 32 | MLS# 7168589
This condo located at 2040 Ridge Drive, Unit 32, Saint Louis Park, MN 55416 is currently listed for sale with an asking price of $154,900. This property was built in 1981 and has 1 bedrooms and 1 full baths with 736 sq. ft. Ridge Drive, Unit 32 is located in the Condo 0273 Sunset Ridge Condo subdivision within the St. Louis Park school district. Search Condo 0273 Sunset Ridge Condo real estate on www.leblancrealty.com today.