
BEDS4
BATHS2 full 1 partial
SQUARE FEET2,372
MLS#7166417
STATUSActive
PROPERTY TYPEResidential - Single Family
SUBDIVISIONWhispering Woods
SCHOOLForest Lake
Property Description
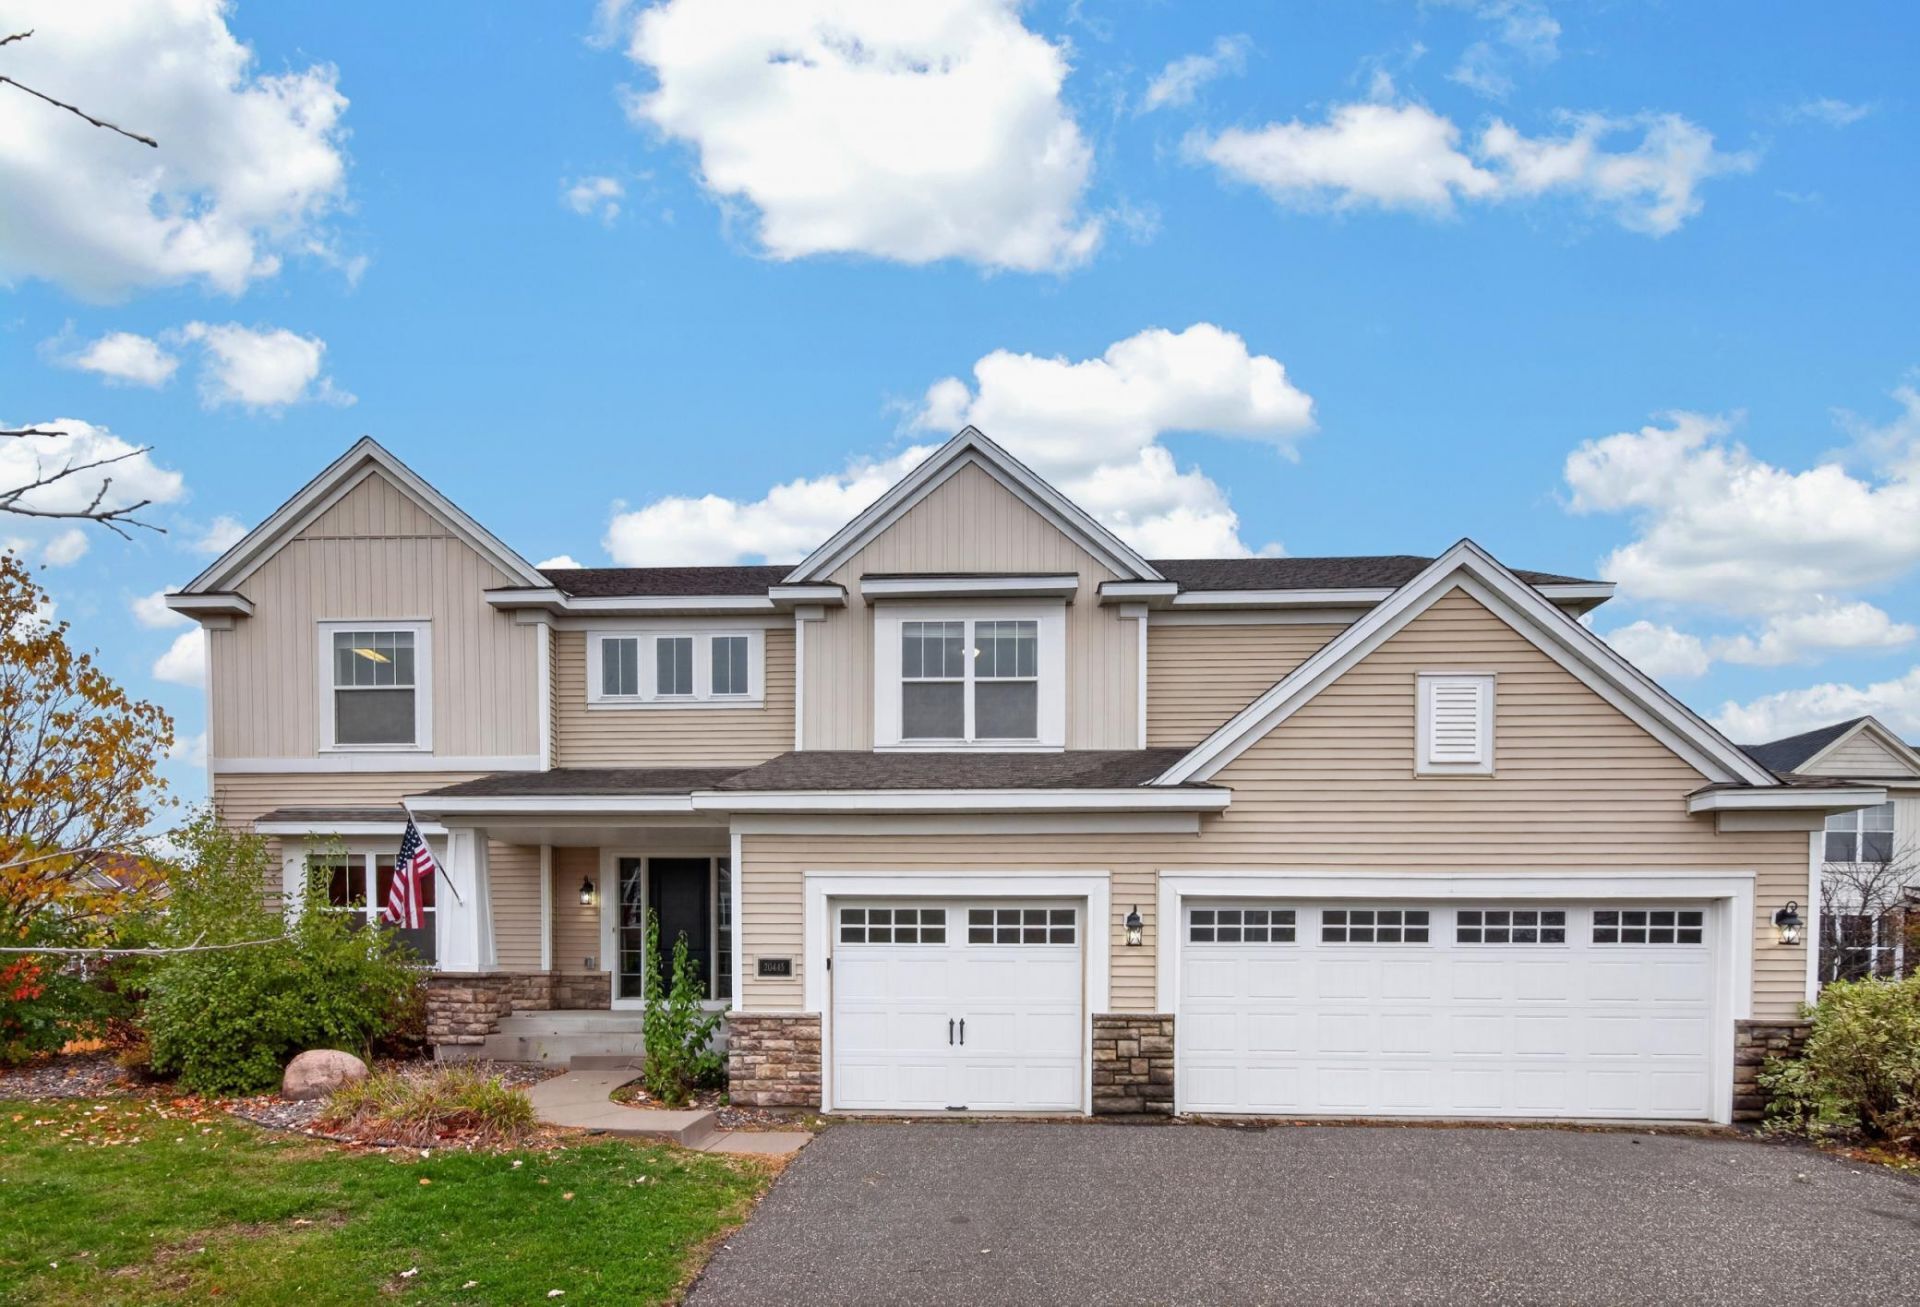
This 2-story home offers 4 bedrooms and 2.5 bathrooms in a turn-key package. Why build when you can have this turn-key 2-story ready to go, complete with an attached 3-car garage for convenience and storage.Inside, the open modern flowing floor plan connects the living areas smoothly. The kitchen features stainless steel appliances, a kitchen island, and hardwood flooring that extends into the dining room and office on this level. A gas fireplace anchors the living area, while laundry adds practical functionality to daily routines.The primary suite showcases an impressively sized primary bedroom paired with a master bath featuring 2 spacious closets for storage. Three additional bedrooms on this level make this a hard-to-find 4-bedroom single-level layout. A custom built deck overlooks the fenced back yard, extending your living space outdoors.Below, a HUGE unfinished basement awaits your vision and offers tremendous potential for future equity. Whether you envision a recreation room, gym, or additional finished space, the blank canvas is ready for your plans.Contact us today to schedule your showing and experience this home firsthand.
Property Features
Property Type: Residential - Single Family
Basement: Yes
Basement: Daylight/Lookout Windows, Drain Tiled, Full, Sump Pump, Unfinished
Cooling: Central Air
Fireplaces: 1
Fuel Type: Natural Gas
Garage: 3 car attached
Heating: Forced Air
Lot Size: 0.33 Acres
Roof Type: Asphalt, Pitched
Stories: 2.0
Taxes: $6,284
Year Built: 2007
Feature Descriptions
Additional Living Info.: 4 BR on One Level, Main Floor Laundry
Appliances: Dishwasher, Disposal, Dryer, ENERGY STAR Qualified Appliances, Gas Water Heater, Microwave, Range, Refrigerator, Stainless Steel Appliances, Washer, Water Softener Owned
Bath: Basement, Full Primary, Private Primary, Main Floor 1/2 Bath, Rough In, Jetted Tub
Bathrooms Full: 2
Bathrooms Half: 1
Community Features: None
Days on Site: 22
Dining: Eat In Kitchen, Separate/Formal Dining Room
Down Payment Resource: Yes
Exterior: Concrete
Fencing: Privacy, Wood
Fireplace: Family Room
Foundation Size: 1706
HOA Fee: $235/ Annually
Lot: Corner Lot, Sod Included in Price, Tree Coverage - Light
Lot Dimensions: 135x160x85x152
Parcel#: 1903221420055
Parking: Attached Garage, Asphalt, Garage Door Opener
Sewer: City Sewer/Connected
SQ FT Total: 2372
Water: City Water/Connected
Room Sizes
Dining Room: 11x16
Family Room: 15x16
Bedroom: 21x16
Bedroom 4: 12x11
Kitchen: 17x17
Library: 12x14
Living Room: 13x17
Bedroom 2: 13x12
Bedroom 3: 10x12
Local Schools
School District: Forest Lake
Listed By / Shown By
Listed By
Agency Name: Realty Executives Top Results
Agency Phone: 763-286-3347
Shown By
Agency Title: LeBlanc Realty
Agency Phone: 218-281-7451

Estimate Your Payment
Estimated Payment
$ 1,842.70 per month $1,166.20 Principal & Interest $523.67 Property Tax $152.83 Homeowner's Insurance
20445 Everton Trail Court N | MLS# 7166417
This single family home located at 20445 Everton Trail Court N, Forest Lake, MN 55025 is currently listed for sale with an asking price of $524,000. This property was built in 2007 and has 4 bedrooms and 2 full and 1 partial baths with 2372 sq. ft. Everton Trail Court N is located in the Whispering Woods subdivision within the Forest Lake school district. Search Whispering Woods real estate on www.leblancrealty.com today.