
BEDS5
BATHS3 full 1 partial
SQUARE FEET3,872
MLS#7175030
STATUSActive
PROPERTY TYPEResidential - Single Family
SUBDIVISIONCedar Hills 2nd Add
SCHOOLFarmington
Property Description
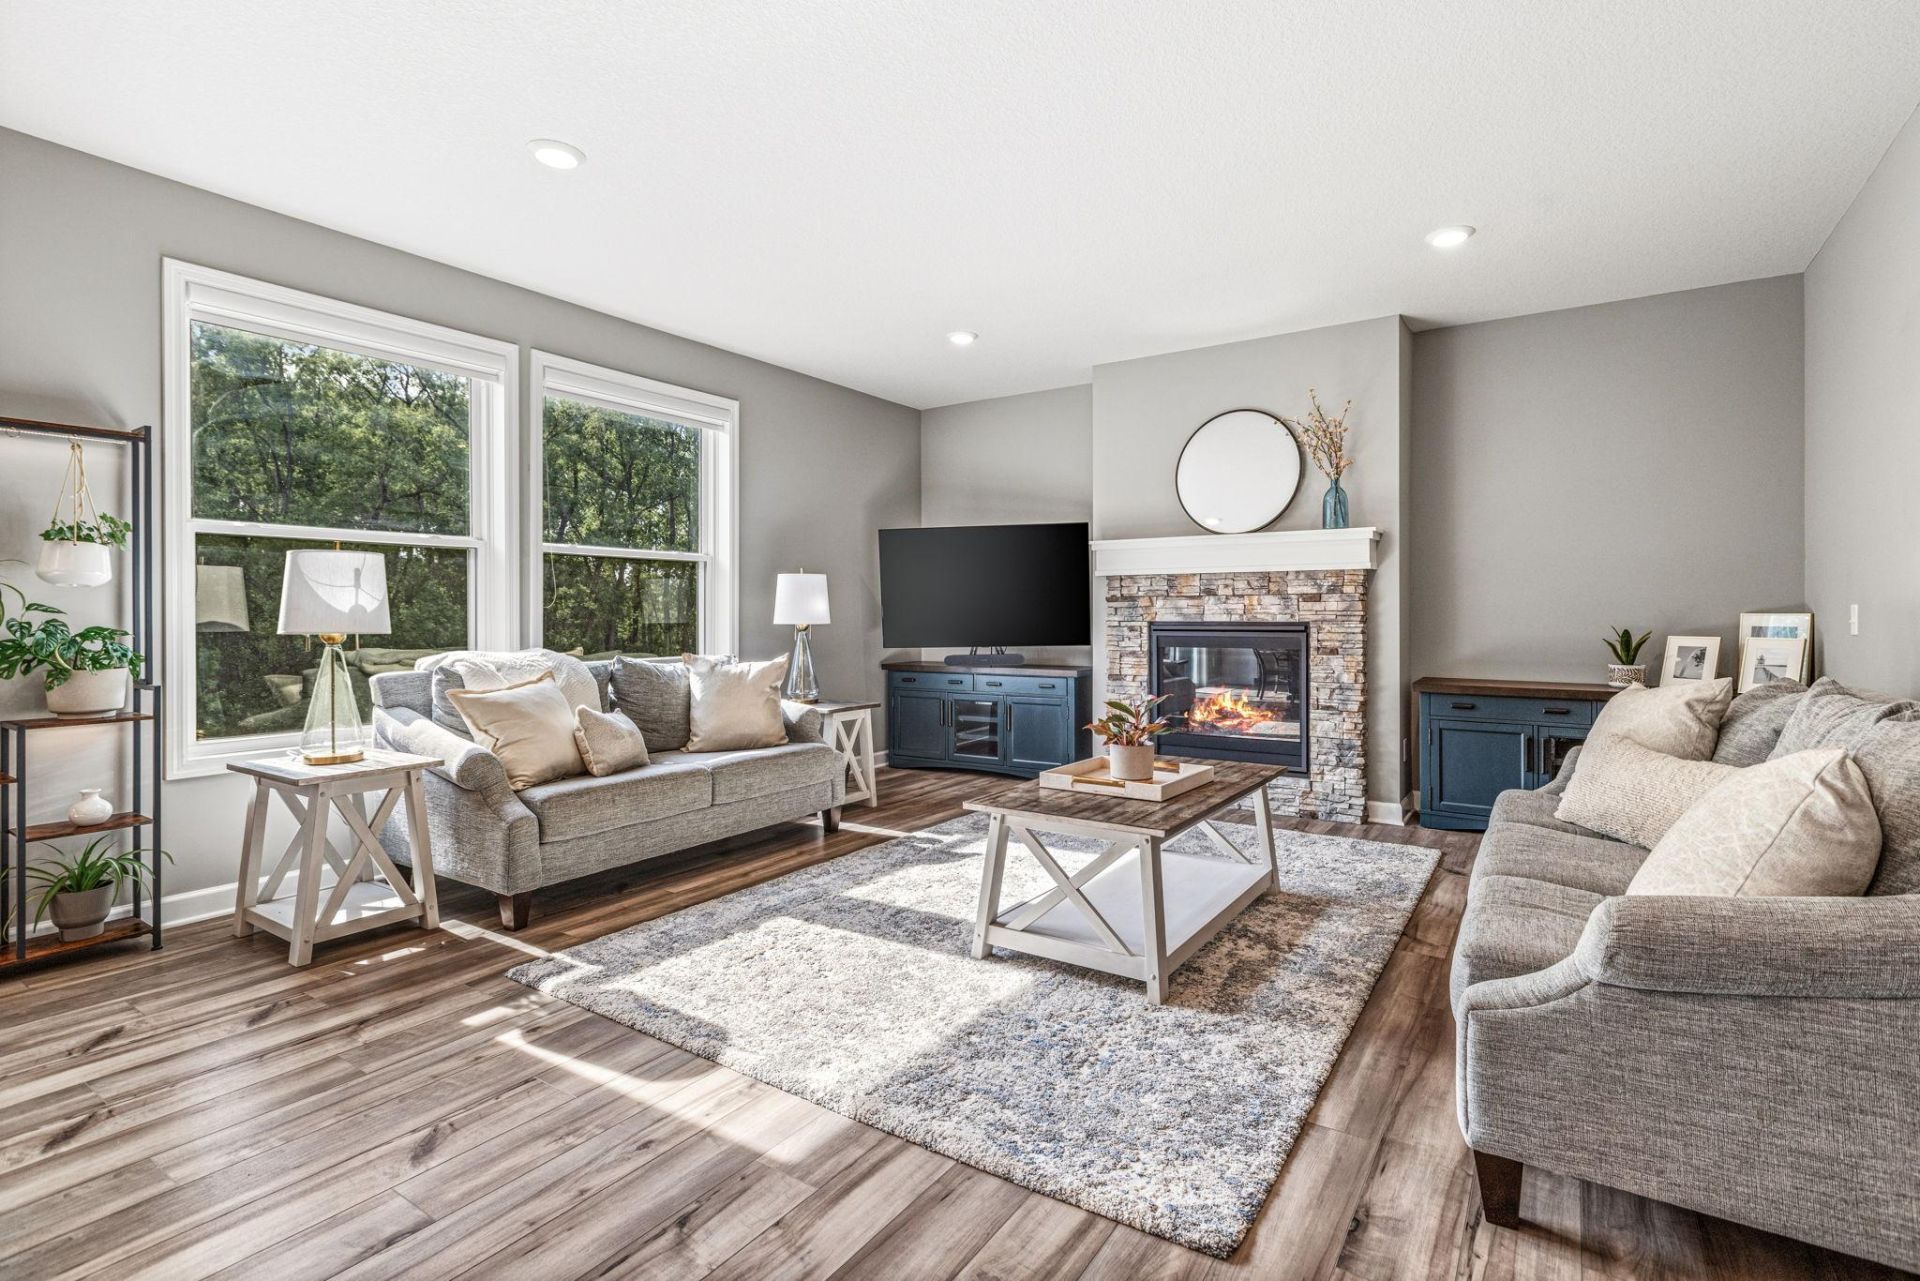
**SKIP THE BUILD, SKIP THE COSTLY NEW CONSTRUCTION UPGRADES, AND MOVE RIGHT IN!** **SELLER IS OFFERING UP TO $10,000 TOWARD A RATE BUYDOWN OR CLOSING COSTS ON OFFER ACCEPTABLE TO SELLER BY DECEMBER 12!** Built in 2022, this stunning two-story is move-in ready and available for a quick close! Why pay extra for upgrades when they're already included? Enjoy a beautifully finished lower level featuring a 5th bedroom, ¾ bath, spacious family room, recreation area and walk-up wet bar with quartz countertops and mini fridge. Outside, you'll appreciate the maintenance-free deck overlooking mature trees and a pond, established landscaping, quiet cul-de-sac setting and extended 3-car garage with EV charger. The main level offers a private office, inviting living room with gas fireplace and stone surround, and a gorgeous kitchen featuring white cabinetry, quartz countertops, tile backsplash, gas range and large walk-in pantry. Upstairs, you'll find four spacious bedrooms, all with walk-in closets, a versatile loft, convenient laundry and a luxurious primary suite with soaking tub, separate shower and double sinks. Appliances and water softener included! Easy to show and ready for a quick close. Why wait for new construction when you can have it all now?
Property Features
Property Type: Residential - Single Family
Basement: Yes
Basement: Daylight/Lookout Windows, Finished, Other, Sump Pump
Cooling: Central Air
Fireplaces: 1
Fuel Type: Natural Gas
Garage: 3 car attached
Heating: Forced Air, Fireplace(s)
Lot Size: 0.33 Acres
Roof Type: Age 8 Years or Less, Asphalt
Stories: 2.0
Taxes: $7,980
Year Built: 2022
Feature Descriptions
Additional Living Info.: 2nd Floor Laundry,3 BR on One Level,4 BR on One Level
Appliances: Air-To-Air Exchanger, Dishwasher, Disposal, Dryer, Humidifier, Microwave, Range, Refrigerator, Stainless Steel Appliances, Washer, Water Softener Owned
Bath: 3/4 Basement, Double Sink, Full Primary, Private Primary, Main Floor 1/2 Bath, Separate Tub & Shower, Upper Level Full Bath
Bathrooms 3/4: 1
Bathrooms Full: 2
Bathrooms Half: 1
Days on Site: 1
Dining: Informal Dining Room
Down Payment Resource: Yes
Fireplace: Gas, Living Room
Foundation Size: 1193
HOA Fee: $56/ Monthly
Lot Dimensions: 30x93x40x135x24x24x135
Parcel#: 221671606150
Parking: Attached Garage, Asphalt, Electric Vehicle Charging Station(s), Garage Door Opener
Sewer: City Sewer/Connected
SQ FT Total: 3872
Water: City Water/Connected
Room Sizes
Den: 13x12
Family Room: 26x17
Bedroom 5: 11x10
Bedroom: 16x15
Bedroom 4: 14x12
Informal Dining Room: 13x11
Kitchen: 15x13
Laundry: 8x6
Living Room: 17x13
Loft: 19x11
Bedroom 2: 12x11
Bedroom 3: 14x12
Local Schools
School District: Farmington
Listed By / Shown By
Listed By
Agency Name: Edina Realty, Inc.
Agency Phone: 952-892-7000
Shown By
Agency Title: LeBlanc Realty
Agency Phone: 218-281-7451

Estimate Your Payment
Estimated Payment
$ 2,175.09 per month $1,335.12 Principal & Interest $665.00 Property Tax $174.97 Homeowner's Insurance
20490 Ginger Court | MLS# 7175030
This single family home located at 20490 Ginger Court, Lakeville, MN 55044 is currently listed for sale with an asking price of $599,900. This property was built in 2022 and has 5 bedrooms and 3 full and 1 partial baths with 3872 sq. ft. Ginger Court is located in the Cedar Hills 2nd Add subdivision within the Farmington school district. Search Cedar Hills 2nd Add real estate on www.leblancrealty.com today.