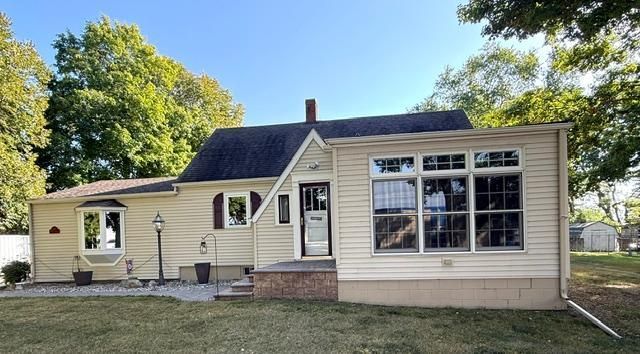

BEDS3
BATHS1 full
SQUARE FEET1,972
MLS#7139134
STATUSActive
PROPERTY TYPEResidential - Single Family
SUBDIVISIONPaulsons Rearr Blk 2 2nd Add
SCHOOLBrandon-Evansville
Property Description
Take a look at this charming, very well kept three bedroom home with both a family room and living room on main level, cozy fireplace.. awesome kitchen cabinets, updated bathroom, has extra shower in lower level ..is plumbed for main floor laundry, has a large patio .. steel siding, and an amazing, insulated, heated 4 car garage .. sitting on 2 lots... what you've been looking for. Hoping to find .. here it is!!!
Property Features
Property Type: Residential - Single Family
Basement: Block
Cooling: Central Air
Fireplaces: 1
Fuel Type: Propane
Garage: 4
Heating: Forced Air
Lot Size: 0.33 Acres
Roof Type: Age Over 8 Years, Other
Stories: 1.0
Taxes: $2,186
Year Built: 1938
Feature Descriptions
Additional Living Info.: 3 BR on One Level, Main Floor Primary, Main Floor Bedroom
Appliances: Dryer, Electric Water Heater, Microwave, Range, Refrigerator, Washer, Water Softener Owned
Bath: Main Floor Full Bath
Bathrooms Full: 1
Days on Site: 39
Dining: Informal Dining Room
Down Payment Resource: Yes
Exterior: Frame
Fireplace: Electric
Foundation Size: 1268
Lot Dimensions: 100x143
Parcel#: 660168000
Parking: Detached Garage, Asphalt, Garage Door Opener, Heated Garage, Insulated Garage
Sewer: City Sewer/Connected
SQ FT Total: 1972
Water: City Water/Connected
Room Sizes
Dining Room: 11x19
Family Room: 12x16
Bedroom: 10x15
Kitchen: 12x12
Living Room: 11x12
Bedroom 2: 9x10
Bedroom 3: 6x10
Local Schools
School District: Brandon-Evansville
Listed By / Shown By
Listed By
Agency Name: Century 21 First Realty, Inc.
Agency Phone: 320-762-8070
Shown By
Agency Title: LeBlanc Realty
Agency Phone: 218-281-7451

Estimate Your Payment
Estimated Payment
$ 733.44 per month $487.40 Principal & Interest $182.17 Property Tax $63.88 Homeowner's Insurance
205 3rd Street W | MLS# 7139134
This single family home located at 205 3rd Street W, Brandon, MN 56315 is currently listed for sale with an asking price of $219,000. This property was built in 1938 and has 3 bedrooms and 1 full baths with 1972 sq. ft. 3rd Street W is located in the Paulsons Rearr Blk 2 2nd Add subdivision within the Brandon-Evansville school district. Search Paulsons Rearr Blk 2 2nd Add real estate on www.leblancrealty.com today.