
BEDS3
BATHS2 full 1 partial
SQUARE FEET2,293
MLS#7146619
STATUSActive
PROPERTY TYPEResidential - Single Family
SCHOOLEastern Carver Schools
Property Description
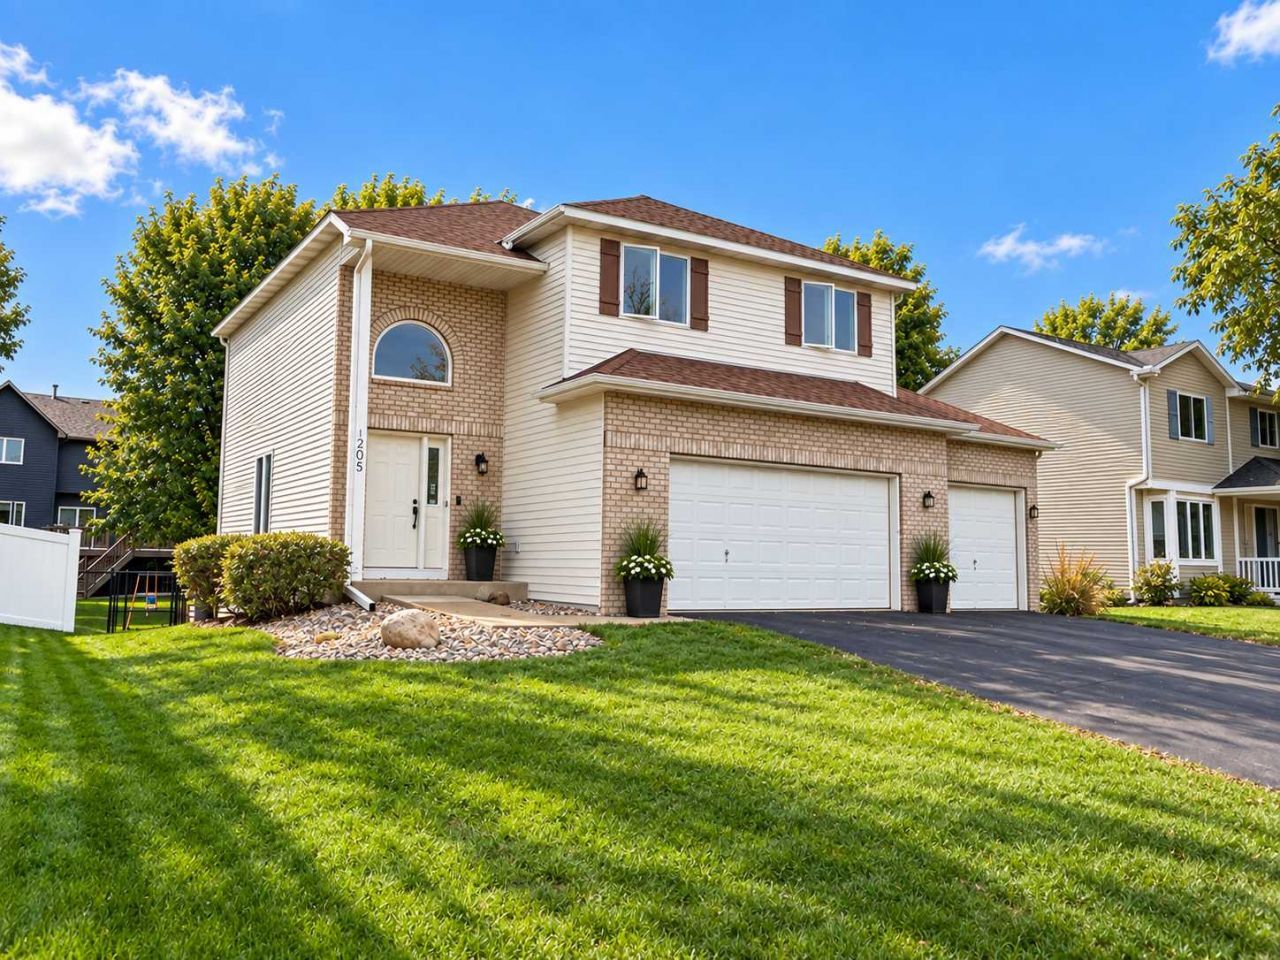
Welcome home to 205 Butternut Circle!This move-in ready home features three bedrooms plus a loft on the upper level, a three-car garage, generous storage, and beautiful updates throughout. The unfinished lower level offers space to make your own.Vaulted ceilings and a semi-open layout give the main level a bright, airy feel. The spacious kitchen features plenty of cabinet space and a breakfast bar and flows into the living room, where a gas fireplace and custom built-in cabinetry add warmth and character.Just off the dining area, a large maintenance-free deck is ready for summer BBQs and entertaining, with stairs leading down to the fully fenced backyard. An irrigation system helps with lawn care, and a mature apple tree is a lovely bonus in late summer and fall.Recent updates include flooring and trim on the main level, newer windows on the main and upper levels, and a newer furnace, A/C, water softener, washer, and dryer.Upstairs, the loft with built-in bookcases offers flexible space for a home office or reading area. All three bedrooms are on this level, including the primary suite with a walk-in closet and custom organization system.The expansive unfinished basement offers room for a future bedroom, bathroom, and family room. Enjoy nearby Carver Community Park and downtown favorites including Mizzy's Pizza, Lisa's Place, Getaway Motor Cafe, and Carver Creamery. Shakopee Brewhall is another option for an outing.
Property Features
Property Type: Residential - Single Family
Basement: Yes
Basement: Daylight/Lookout Windows, Egress Window(s), Storage Space, Unfinished
Cooling: Central Air
Fireplaces: 1
Fuel Type: Natural Gas
Garage: 3 car attached
Heating: Forced Air, Fireplace(s)
Lot Size: 0.19 Acres
Roof Type: Age 8 Years or Less
Stories: 2.0
Taxes: $4,953
Year Built: 2000
Feature Descriptions
Additional Living Info.: 3 BR on One Level, Primary Bdr Suite
Appliances: Air-To-Air Exchanger, Dishwasher, Disposal, Dryer, Electric Water Heater, Freezer, Microwave, Range, Refrigerator, Stainless Steel Appliances, Washer, Water Softener Owned
Bath: Double Sink, Bathroom Ensuite, Full Primary, Private Primary, Main Floor 1/2 Bath, Separate Tub & Shower, Upper Level Full Bath, Jetted Tub
Bathrooms Full: 2
Bathrooms Half: 1
Days on Site: 6
Dining: Informal Dining Room
Down Payment Resource: Yes
Fencing: Chain Link
Fireplace: Brick
Foundation Size: 1150
Lot: Tree Coverage - Light
Lot Dimensions: 128x70
Parcel#: 200860370
Parking: Attached Garage, Asphalt, Garage Door Opener
Sewer: City Sewer/Connected
SQ FT Total: 2293
Water: City Water/Connected
Room Sizes
Dining Room: 10x13
Family Room: 16x18
Bedroom: 14x16
Kitchen: 10x14
Living Room: 16x13
Recreation Room: 32x23
Bedroom 2: 12x13
Bedroom 3: 11x13
Local Schools
School District: Eastern Carver Schools
Listed By / Shown By
Listed By
Agency Name: Keller Williams Premier Realty Lake Minnetonka
Agency Phone: 952-475-0111
Shown By
Agency Title: LeBlanc Realty
Agency Phone: 218-281-7451

Estimate Your Payment
Estimated Payment
$ 1,545.50 per month $1,001.50 Principal & Interest $412.75 Property Tax $131.25 Homeowner's Insurance
205 Butternut Circle | MLS# 7146619
This single family home located at 205 Butternut Circle, Carver, MN 55315 is currently listed for sale with an asking price of $450,000. This property was built in 2000 and has 3 bedrooms and 2 full and 1 partial baths with 2293 sq. ft. Butternut Circle is located within the Eastern Carver Schools school district. Search Carver real estate on www.leblancrealty.com today.