
BEDS2
BATHS2 full
SQUARE FEET1,316
MLS#7173373
STATUSActive
PROPERTY TYPEResidential - Single Family
SUBDIVISIONCic 12 Cottage Glen
SCHOOLMankato
Property Description
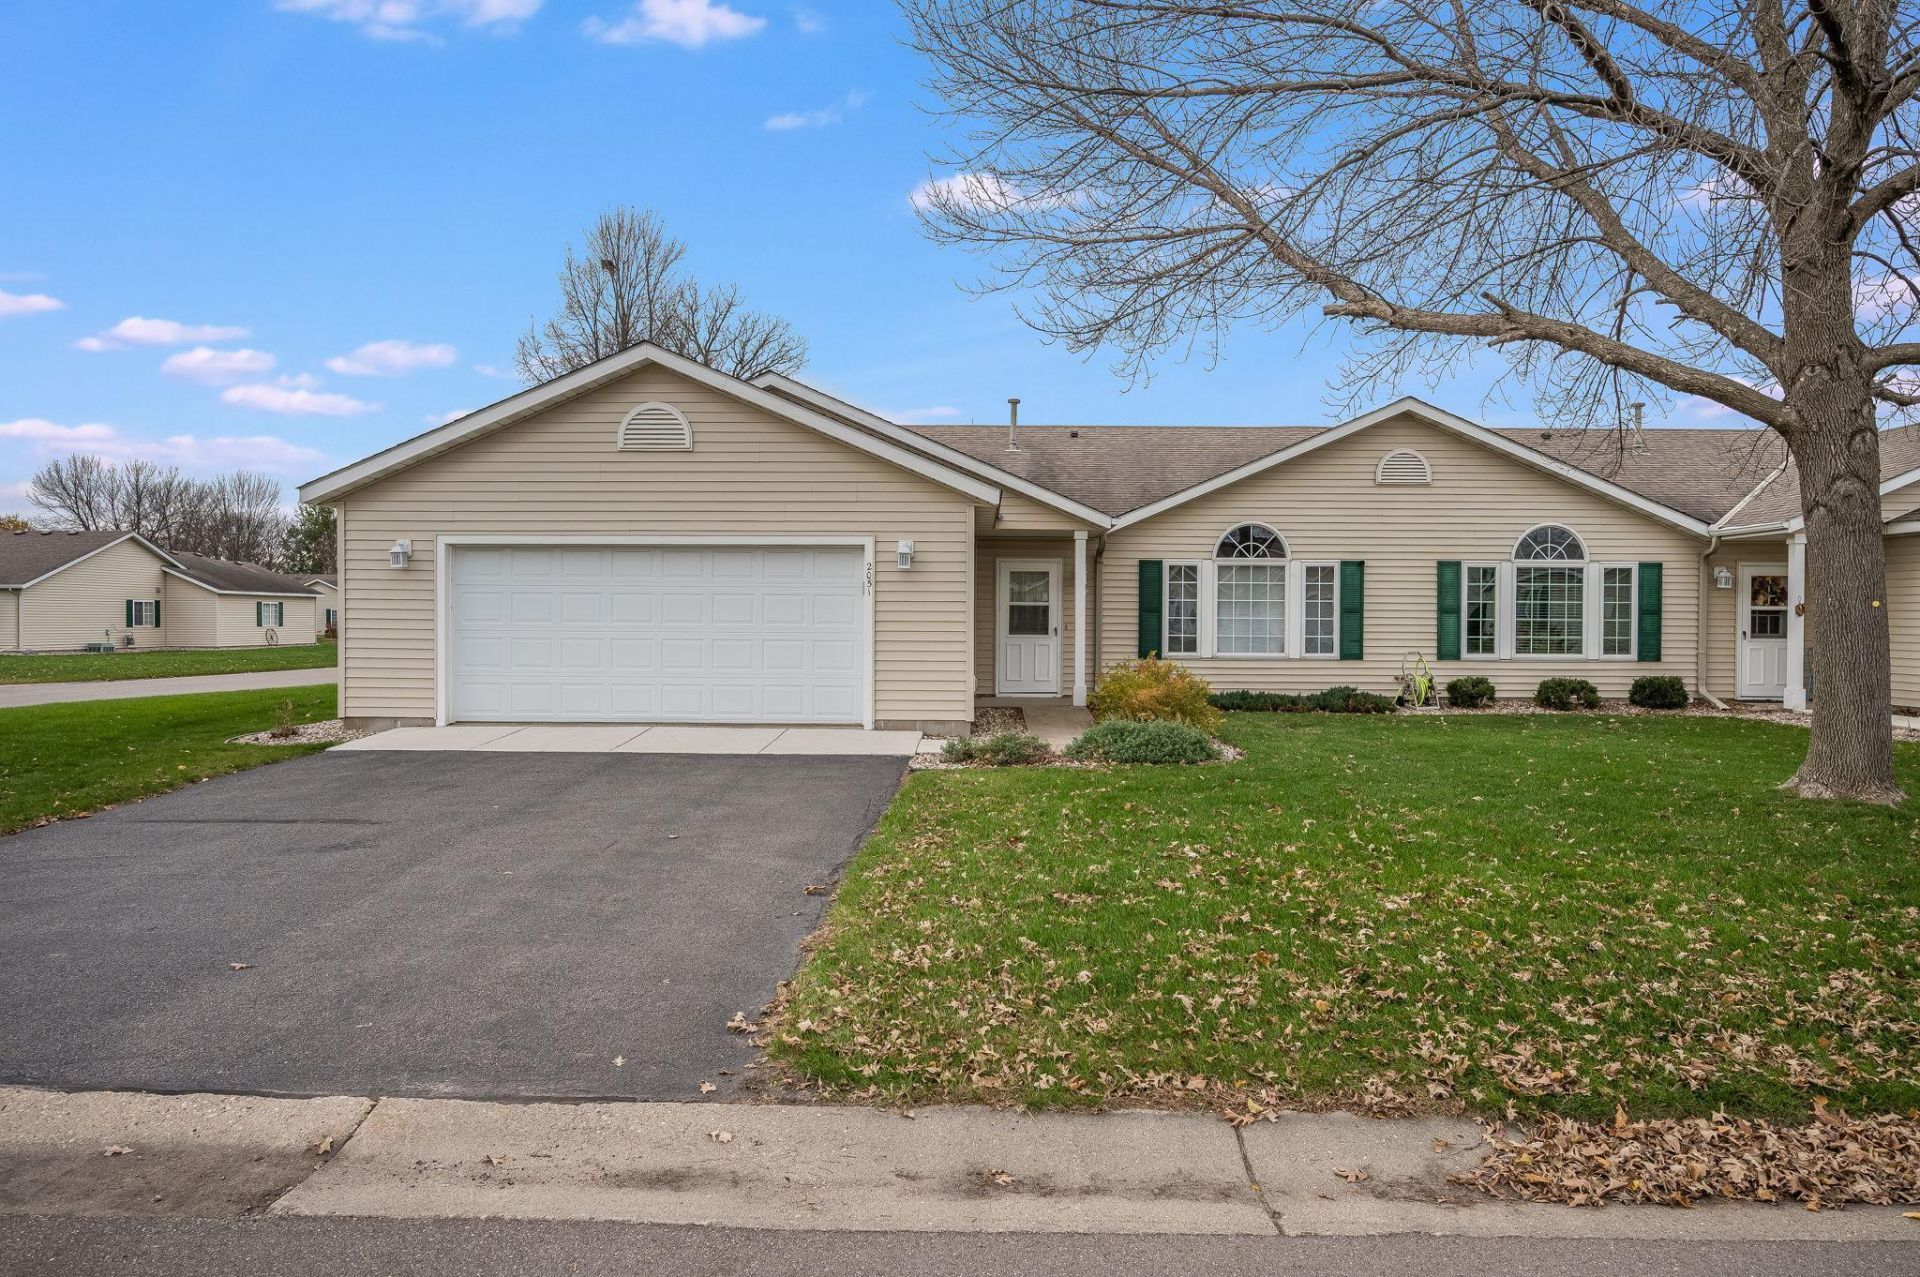
Easy, spacious 55+ living in Upper North Mankato! This well-maintained 2-bedroom, 2-bth townhome welcomes you with an airy, open-concept living and dining area accented by vaulted ceilings. The kitchen is built for convenience, featuring classic oak cabinetry, a pantry, a casual snack bar, and direct patio access for effortless indoor-outdoor entertaining. Retreat to two generous bedrooms with ample closet space, including a primary suite with its own private 3/4 bathroom, plus a second full bathroom for guest. Rounding out the layout is a dedicated laundry and mechanical room complete with an attached 2-car garage offering extra storage space, this move-in-ready townhome checks all the boxes!
Property Features
Property Type: Residential - Single Family
Basement: None
Cooling: Central Air
Fuel Type: Natural Gas
Garage: 2 car attached
Heating: Forced Air
Lot Size: 0.25 Acres
Stories: 1.0
Taxes: $2,965
Year Built: 2000
Feature Descriptions
Appliances: Dishwasher, Dryer, Gas Water Heater, Microwave, Range, Refrigerator, Washer, Water Softener Owned
Bath: 3/4 Primary, Main Floor Full Bath
Bathrooms 3/4: 1
Bathrooms Full: 1
Days on Site: 5
Dining: Living/Dining Room
Down Payment Resource: Yes
Exterior: Frame
Foundation Size: 1316
HOA Fee: $200/ Monthly
Lot Dimensions: 47x56x47x56
Parcel#: 184960050
Parking: Attached Garage, Concrete, Garage Door Opener
Sewer: City Sewer/Connected
SQ FT Total: 1316
Water: City Water/Connected
Room Sizes
Dining Room: 8.3x14.5
Bedroom: 13.3x13.4
Kitchen: 12.7x10.7
Living Room: 14.3x14.5
Bedroom 2: 11.7x12.2
Local Schools
School District: Mankato
Listed By / Shown By
Listed By
Agency Name: Bridge Realty, LLC
Agency Phone: 952-368-0021
Shown By
Agency Title: LeBlanc Realty
Agency Phone: 218-281-7451

Estimate Your Payment
Estimated Payment
$ 976.83 per month $645.19 Principal & Interest $247.08 Property Tax $84.55 Homeowner's Insurance
2051 Black Squirrel Trail | MLS# 7173373
This single family home located at 2051 Black Squirrel Trail, North Mankato, MN 56003 is currently listed for sale with an asking price of $289,900. This property was built in 2000 and has 2 bedrooms and 2 full baths with 1316 sq. ft. Black Squirrel Trail is located in the Cic 12 Cottage Glen subdivision within the Mankato school district. Search Cic 12 Cottage Glen real estate on www.leblancrealty.com today.