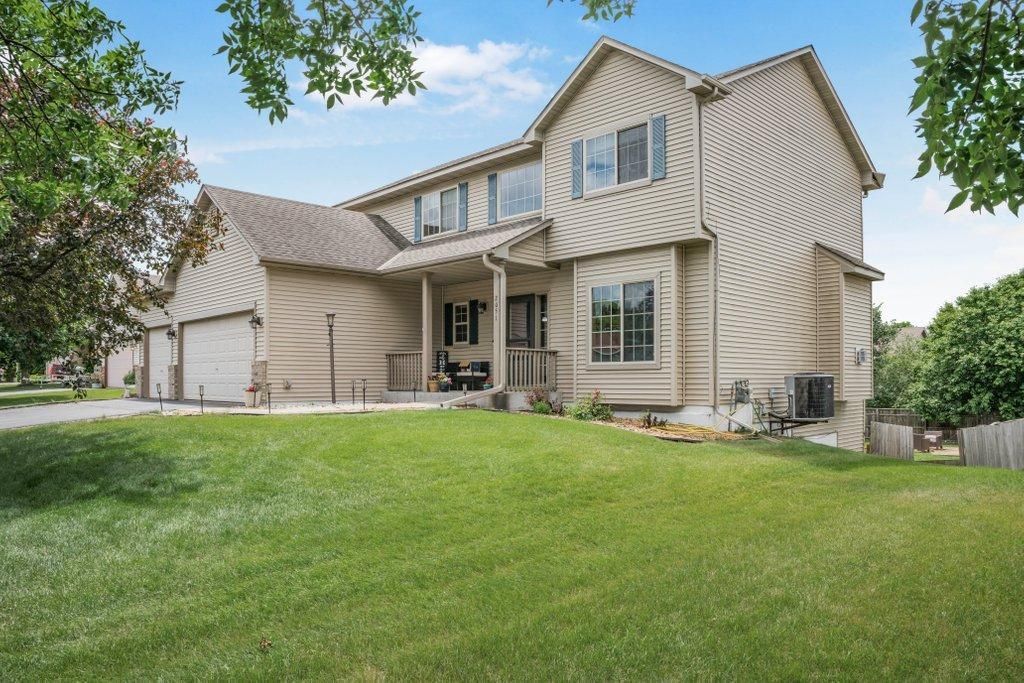

BEDS5
BATHS3 full 1 partial
SQUARE FEET3,084
MLS#7151738
STATUSActive
PROPERTY TYPEResidential - Single Family
SUBDIVISIONColdwater Crossing
SCHOOLWatertown-Mayer
Property Description
Welcome home to this spacious 5-bedroom, 4-bathroom property in Mayer! NEW CARPET THROUGHOUT! Home has newer furnace, air conditioner and newer appliances in the kitchen. Offering plenty of room for family and guests, this well-maintained home features a functional layout with generous living spaces and comfortable bedrooms throughout. Step outside to enjoy the fully fenced backyard?perfect for pets, play, and entertaining. The impressive two-tier deck provides multiple areas for outdoor dining, relaxing, and gathering with friends and family. This home combines space, comfort, and outdoor enjoyment in one exceptional package.
Property Features
Property Type: Residential - Single Family
Basement: Yes
Basement: Block, Finished, Full, Walkout
Cooling: Central Air
Fireplaces: 1
Fuel Type: Natural Gas
Garage: 3 car attached
Heating: Forced Air
Lot Size: 0.25 Acres
Roof Type: Age Over 8 Years, Asphalt
Stories: 2.0
Taxes: $3,952
Year Built: 2002
Feature Descriptions
Additional Living Info.: 4 BR on One Level, Main Floor Laundry, Primary Bdr Suite
Additional Structures: Gazebo, Hot Tub, Storage Shed
Appliances: Air-To-Air Exchanger, Dishwasher, Dryer, Microwave, Range, Refrigerator, Water Softener Owned
Bath: 3/4 Basement, Full Primary, Main Floor 1/2 Bath, Separate Tub & Shower, Upper Level Full Bath
Bathrooms 3/4: 1
Bathrooms Full: 2
Bathrooms Half: 1
Days on Site: 3
Dining: Kitchen/Dining Room
Down Payment Resource: Yes
Fencing: Full
Fireplace: Gas
Foundation Size: 996
Lot: Tree Coverage - Medium
Lot Dimensions: 75x148x75x146
Parcel#: 501250290
Parking: Attached Garage, Asphalt, Garage Door Opener
Sewer: City Sewer/Connected
SQ FT Total: 3084
Water: City Water/Connected
Room Sizes
Dining Room: 10.2x18.4
Bedroom 5: 11.6x12.5
Bedroom: 15.9x15
Bedroom 4: 14.8x9.5
Foyer: 7.9x9.5
Kitchen: 11.9x12.5
Laundry: 10.9x5.8
Living Room: 10.9x12.4
Pantry (Walk-In): 4.6x4.1
Recreation Room: 28.4x24.9
Bedroom 2: 10.9x10.4
Sitting Room: 18x13.5
Bedroom 3: 10.9x10.8
Utility Room: 10.9x11.0
Local Schools
School District: Watertown-Mayer
Listed By / Shown By
Listed By
Agency Name: Keller Williams Classic Realty
Agency Phone: 763-746-4900
Shown By
Agency Title: LeBlanc Realty
Agency Phone: 218-281-7451

Estimate Your Payment
Estimated Payment
$ 1,335.97 per month $890.00 Principal & Interest $329.33 Property Tax $116.64 Homeowner's Insurance
2051 River Bend Trail | MLS# 7151738
This single family home located at 2051 River Bend Trail, Mayer, MN 55360 is currently listed for sale with an asking price of $399,900. This property was built in 2002 and has 5 bedrooms and 3 full and 1 partial baths with 3084 sq. ft. River Bend Trail is located in the Coldwater Crossing subdivision within the Watertown-Mayer school district. Search Coldwater Crossing real estate on www.leblancrealty.com today.