
BEDS3
BATHS2 full
SQUARE FEET1,344
MLS#7156905
STATUSActive
PROPERTY TYPEResidential - Single Family
SCHOOLLakeville
Property Description
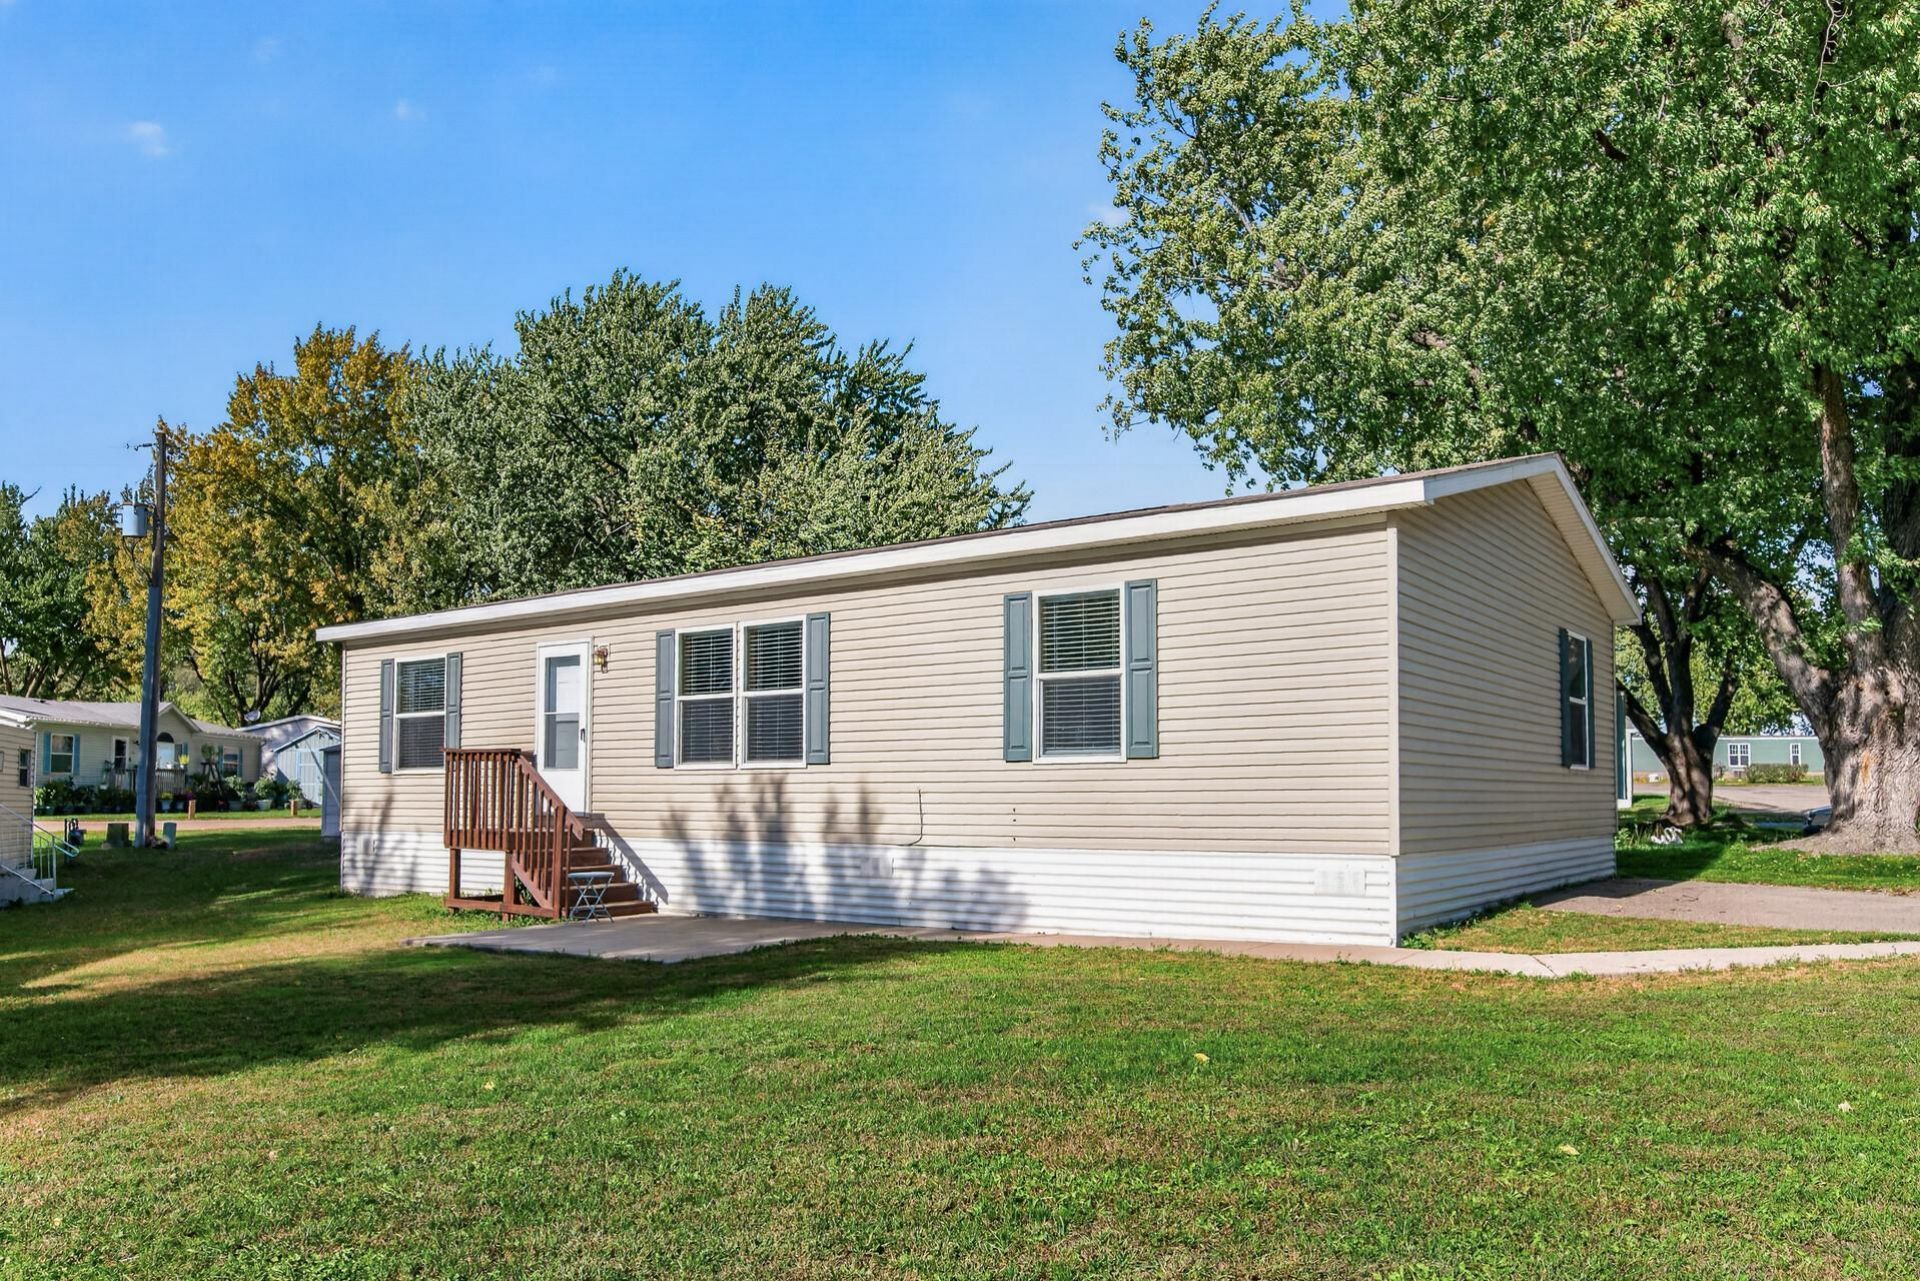
This home is for purchase only. There is a land lease/lot rent. The land is leased and there is no PID.Spacious, open concept, corner lot manufactured home. Located in Sunny Acres next to Buck Hill Ski. The water heater was upgraded to 40 gallon in 2024, new washer in 2023 and water softener installed in 2018. All appliances included. Storage shed included. Central air and forced heat. Energy efficient home. Must get park approval before moving in. Lot rent & land lease is $735 a month and includes water, sewer, trash and recycling. There is a $25 application fee per person over the age of 18 and there is an $800 deposit due to the park before moving in.
Property Features
Property Type: Residential - Single Family
Basement: None
Cooling: Central Air, Dual
Fuel Type: Natural Gas
Heating: Forced Air
Lot Size: 0.03 Acres
Roof Type: Age Over 8 Years
Stories: 1.0
Taxes: $380
Year Built: 2017
Feature Descriptions
Accessibility: No Stairs Internal
Additional Living Info.: 3 BR on One Level, All Living Facilities on One Level, Main Floor Primary, Main Floor Bedroom, Main Floor Laundry
Additional Structures: Storage Shed
Appliances: Dishwasher, Dryer, Electric Water Heater, Exhaust Fan, Microwave, Range, Refrigerator, Washer, Water Softener Owned
Bath: Bathroom Ensuite, Full Primary, Private Primary, Main Floor Full Bath
Bathrooms Full: 2
Days on Site: 3
Dining: Breakfast Bar
Down Payment Resource: Yes
Foundation Size: 1344
HOA Fee: $735/ Monthly
Lot: Corner Lot
Lot Dimensions: 48x28
Parcel#: TBD
Parking: Asphalt
Sewer: City Sewer - In Street
Shared Rooms: Amusement/Party Room
SQ FT Total: 1344
Water: City Water - In Street
Room Sizes
Dining Room: 8x13
Bedroom: 13x9
Kitchen: 11x13
Living Room: 20x13
Bedroom 2: 13x12
Bedroom 2: 13x9
Local Schools
School District: Lakeville
Listed By / Shown By
Listed By
Agency Name: eXp Realty
Agency Phone: 320-500-4397
Shown By
Agency Title: LeBlanc Realty
Agency Phone: 218-281-7451

Estimate Your Payment
Estimated Payment
$ 333.73 per month $267.07 Principal & Interest $31.67 Property Tax $35.00 Homeowner's Insurance
206 Burnsville Circle | MLS# 7156905
This single family home located at 206 Burnsville Circle, Burnsville, MN 55306 is currently listed for sale with an asking price of $120,000. This property was built in 2017 and has 3 bedrooms and 2 full baths with 1344 sq. ft. Burnsville Circle is located within the Lakeville school district. Search Burnsville real estate on www.leblancrealty.com today.