
BEDS2
BATHS1 full
SQUARE FEET1,320
MLS#7151550
STATUSPending
PROPERTY TYPEResidential - Single Family
SUBDIVISIONPalisade
SCHOOLAitkin
Property Description
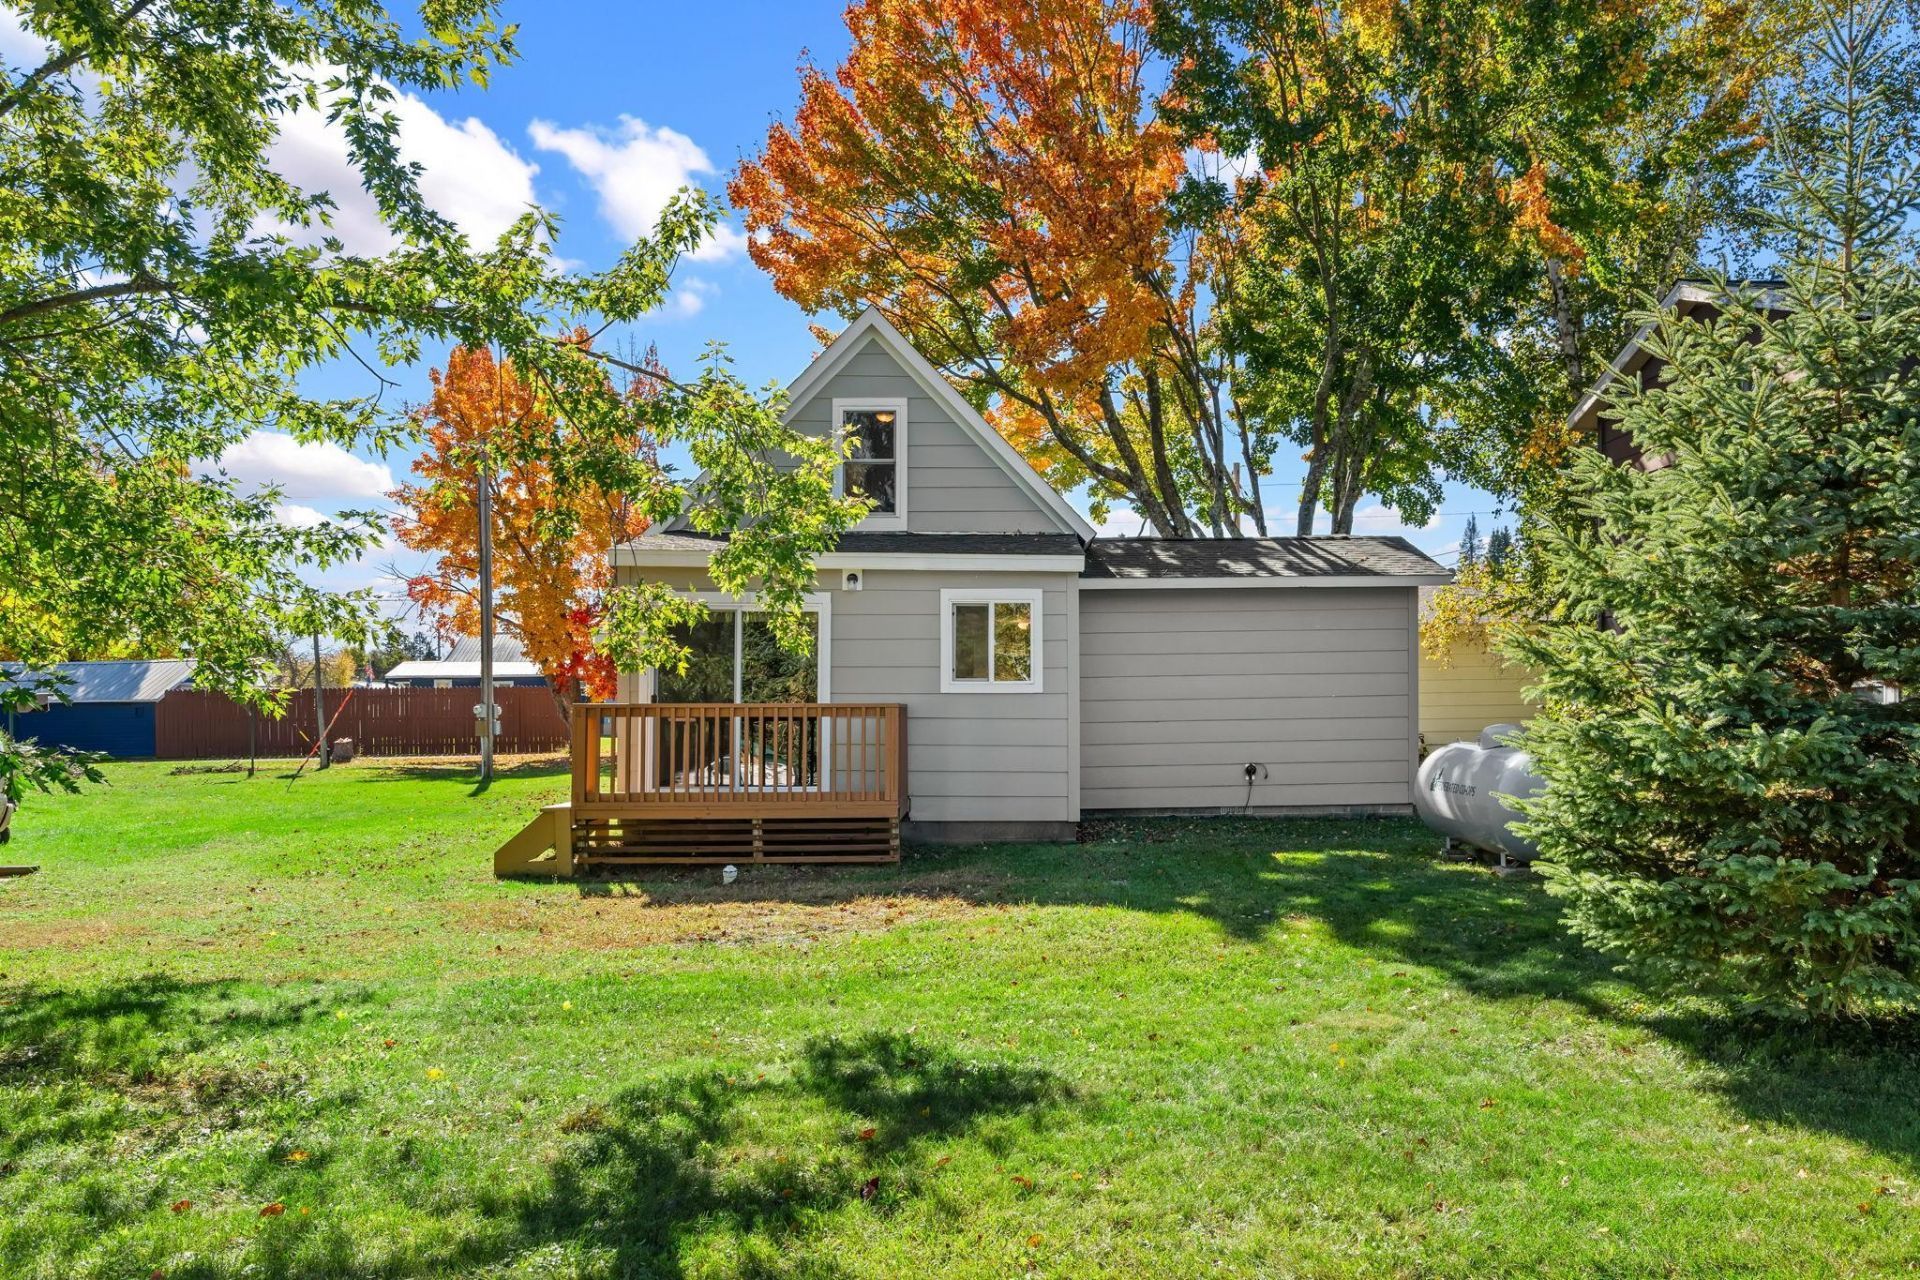
Amazing home in Palisade. Seller has finished the remodel that was started prior to his purchase. All new insulation, plumbing, wiring, mechanicals, carpet, and paint. Kitchen has new cabinets, refinished original hardwood floors with unique trap door (doesnt open), built in buffet, new countertops, faucet and barn door to new main floor laundry/mudroom. Updated windows throughout, main floor bedroom and laundry. Custom wood touches that were salvaged from the sellers childhood home in St. Paul, so many cool original touches. Upper level has a bedroom with walkthrough room that could be office/toy room, closet or sitting room. New mechanicals, newer large garage and huge storage shed finish off this amazing home.
Property Features
Property Type: Residential - Single Family
Basement: Yes
Basement: Block, Crawl Space, Unfinished
Cooling: None
Fuel Type: Propane
Garage: 2
Heating: Forced Air
Lot Size: 0.02 Acres
Stories: 1.5
Taxes: $892
Year Built: 1924
Feature Descriptions
Additional Living Info.: Main Floor Bedroom, Main Floor Laundry
Additional Structures: Storage Shed
Appliances: Electric Water Heater, Range, Refrigerator
Bath: Main Floor Full Bath
Bathrooms Full: 1
Days on Site: 15
Dining: Informal Dining Room, Living/Dining Room
Down Payment Resource: Yes
Foundation Size: 688
Lot: Tree Coverage - Medium
Lot Dimensions: 50x150
Parcel#: 601004500
Parking: Detached Garage, Garage Door Opener
Sewer: City Sewer/Connected
SQ FT Total: 1320
Water: City Water/Connected
Room Sizes
Dining Room: 15x9
Bedroom: 13x12
Kitchen: 12x11
Laundry: 11x8
Living Room: 15x10
Office: 12x9
Bedroom 2: 12x11
Local Schools
School District: Aitkin
Listed By / Shown By
Listed By
Agency Name: Re/Max Advantage Plus
Agency Phone: 952-898-5800
Shown By
Agency Title: LeBlanc Realty
Agency Phone: 218-281-7451

Estimate Your Payment
Estimated Payment
$ 451.92 per month $333.83 Principal & Interest $74.33 Property Tax $43.75 Homeowner's Insurance
206 Peary Street | MLS# 7151550
This single family home located at 206 Peary Street, Palisade, MN 56469 is currently listed for sale with an asking price of $150,000. This property was built in 1924 and has 2 bedrooms and 1 full baths with 1320 sq. ft. Peary Street is located in the Palisade subdivision within the Aitkin school district. Search Palisade real estate on www.leblancrealty.com today.