
BEDS2
BATHS1 full 1 partial
SQUARE FEET1,365
MLS#7167192
STATUSActive
PROPERTY TYPEResidential -
SCHOOLForest Lake
Property Description
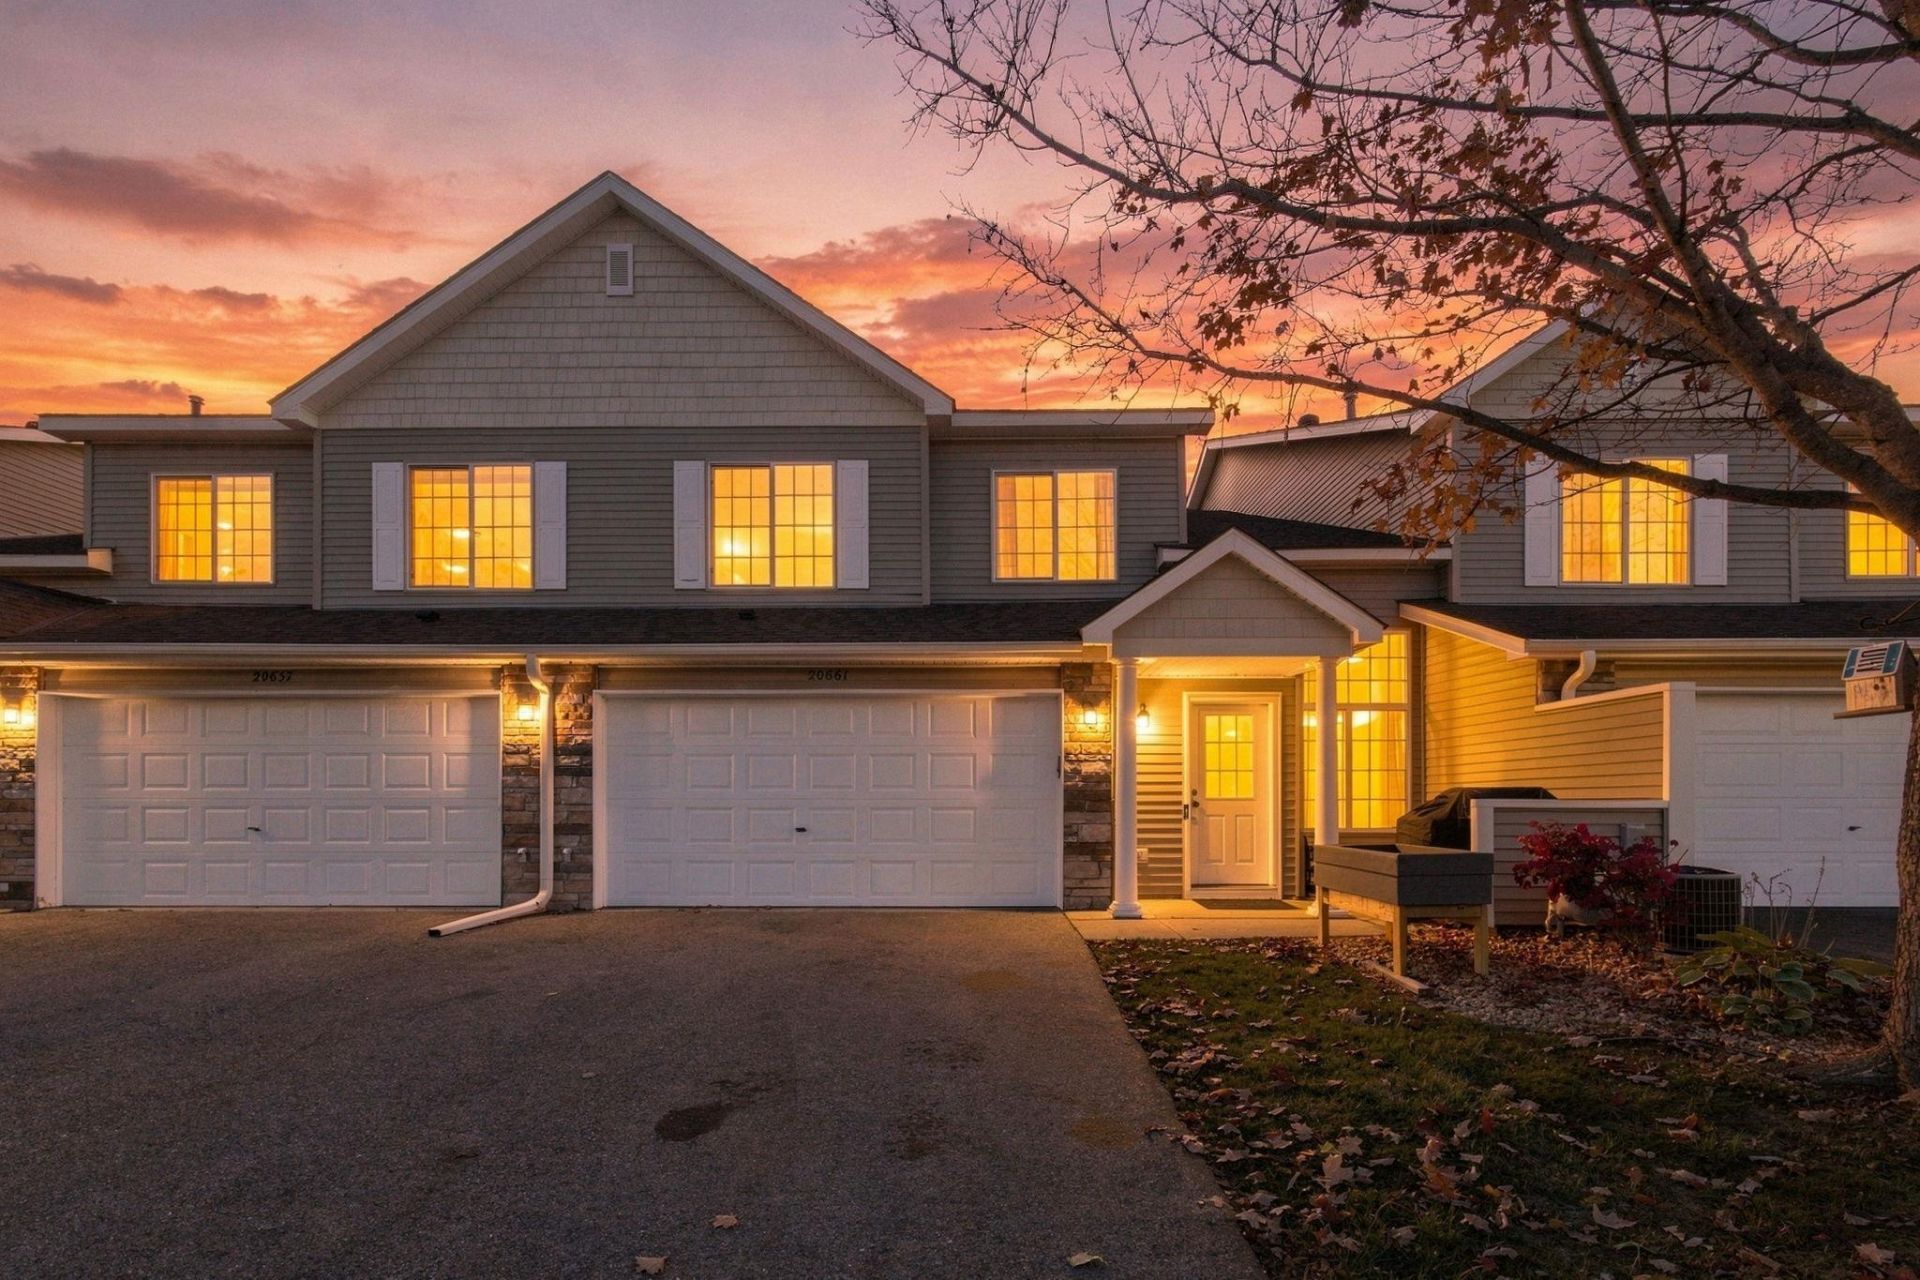
Maximum comfort and easy living await in this lovingly maintained 2+ BR, 2 BA townhome! As you step inside, you will be wrapped in a dazzling array of natural sunlight as the home boasts southern-facing exposure. The generous-sized living room with its vaulted ceilings can comfortably host a group while the open-concept living space allows for easy and functional entertaining. The bright and airy kitchen boasts white cabinets, stainless appliances, and a breakfast bar that opens into the informal dining room. A 1/2 bath, storage closet, and insulated, double garage round out the main level. As you travel upstairs, you will find a practical and functional loft overlooking the lower level living room. This space is perfect for a second family room, den, or office. The large master BR houses his and hers closets while the walk through master bath makes it accessible from both the master BR and hallway. A second BR and designated laundry room complete the upper level. Many other amenities add to the charm of this home including its quaint & sunny patio, pergo floors, freshly painted interior, conveniently located near parks, trails, pickleball courts, shopping, and easy access to I35! So much to love here so come make this gem yours today!
Property Features
Property Type: Residential -
Basement: None
Cooling: Central Air
Fuel Type: Natural Gas
Garage: 2 car attached
Heating: Forced Air
Lot Size: 0.03 Acres
Stories: 2.0
Taxes: $2,248
Year Built: 2001
Feature Descriptions
Additional Living Info.: 2nd Floor Laundry, Primary Bdr Suite
Appliances: Dishwasher, Disposal, Microwave, Range, Refrigerator, Stainless Steel Appliances
Bath: Full Primary, His and Her Closets , Main Floor 1/2 Bath, Upper Level Full Bath, Primary Walk-Thru
Bathrooms Full: 1
Bathrooms Half: 1
Community Features: In-Ground Sprinkler System
Days on Site: 23
Dining: Eat In Kitchen, Informal Dining Room, Kitchen/Dining Room, Living/Dining Room
Down Payment Resource: Yes
Exterior: Block
Foundation Size: 728
HOA Fee: $358/ Monthly
Lot Dimensions: 32x41
Parcel#: 1903221140059
Parking: Attached Garage, Asphalt, Garage Door Opener, Guest Parking, Insulated Garage
Sewer: City Sewer/Connected
SQ FT Total: 1365
Water: City Water/Connected
Room Sizes
Dining Room: 10x10
Bedroom: 14x10
Garage: 18x20
Kitchen: 16x9
Laundry: 6x6
Living Room: 14x14
Loft: 13x12
Patio: 11x7
Bedroom 2: 13x11
Storage: 4x6
Utility Room: 6x6
Local Schools
School District: Forest Lake
Listed By / Shown By
Listed By
Agency Name: Coldwell Banker Realty
Agency Phone: 651-426-1671
Shown By
Agency Title: LeBlanc Realty
Agency Phone: 218-281-7451

Estimate Your Payment
Estimated Payment
$ 804.06 per month $545.26 Principal & Interest $187.33 Property Tax $71.46 Homeowner's Insurance
20661 Fenston Avenue N | MLS# 7167192
This home located at 20661 Fenston Avenue N, Forest Lake, MN 55025 is currently listed for sale with an asking price of $245,000. This property was built in 2001 and has 2 bedrooms and 1 full and 1 partial baths with 1365 sq. ft. Fenston Avenue N is located within the Forest Lake school district. Search Forest Lake real estate on www.leblancrealty.com today.