
BEDS3
BATHS3 full
SQUARE FEET3,726
MLS#7153405
STATUSActive
PROPERTY TYPEResidential - Single Family
SUBDIVISIONPark Add
SCHOOLTracy Area
Property Description
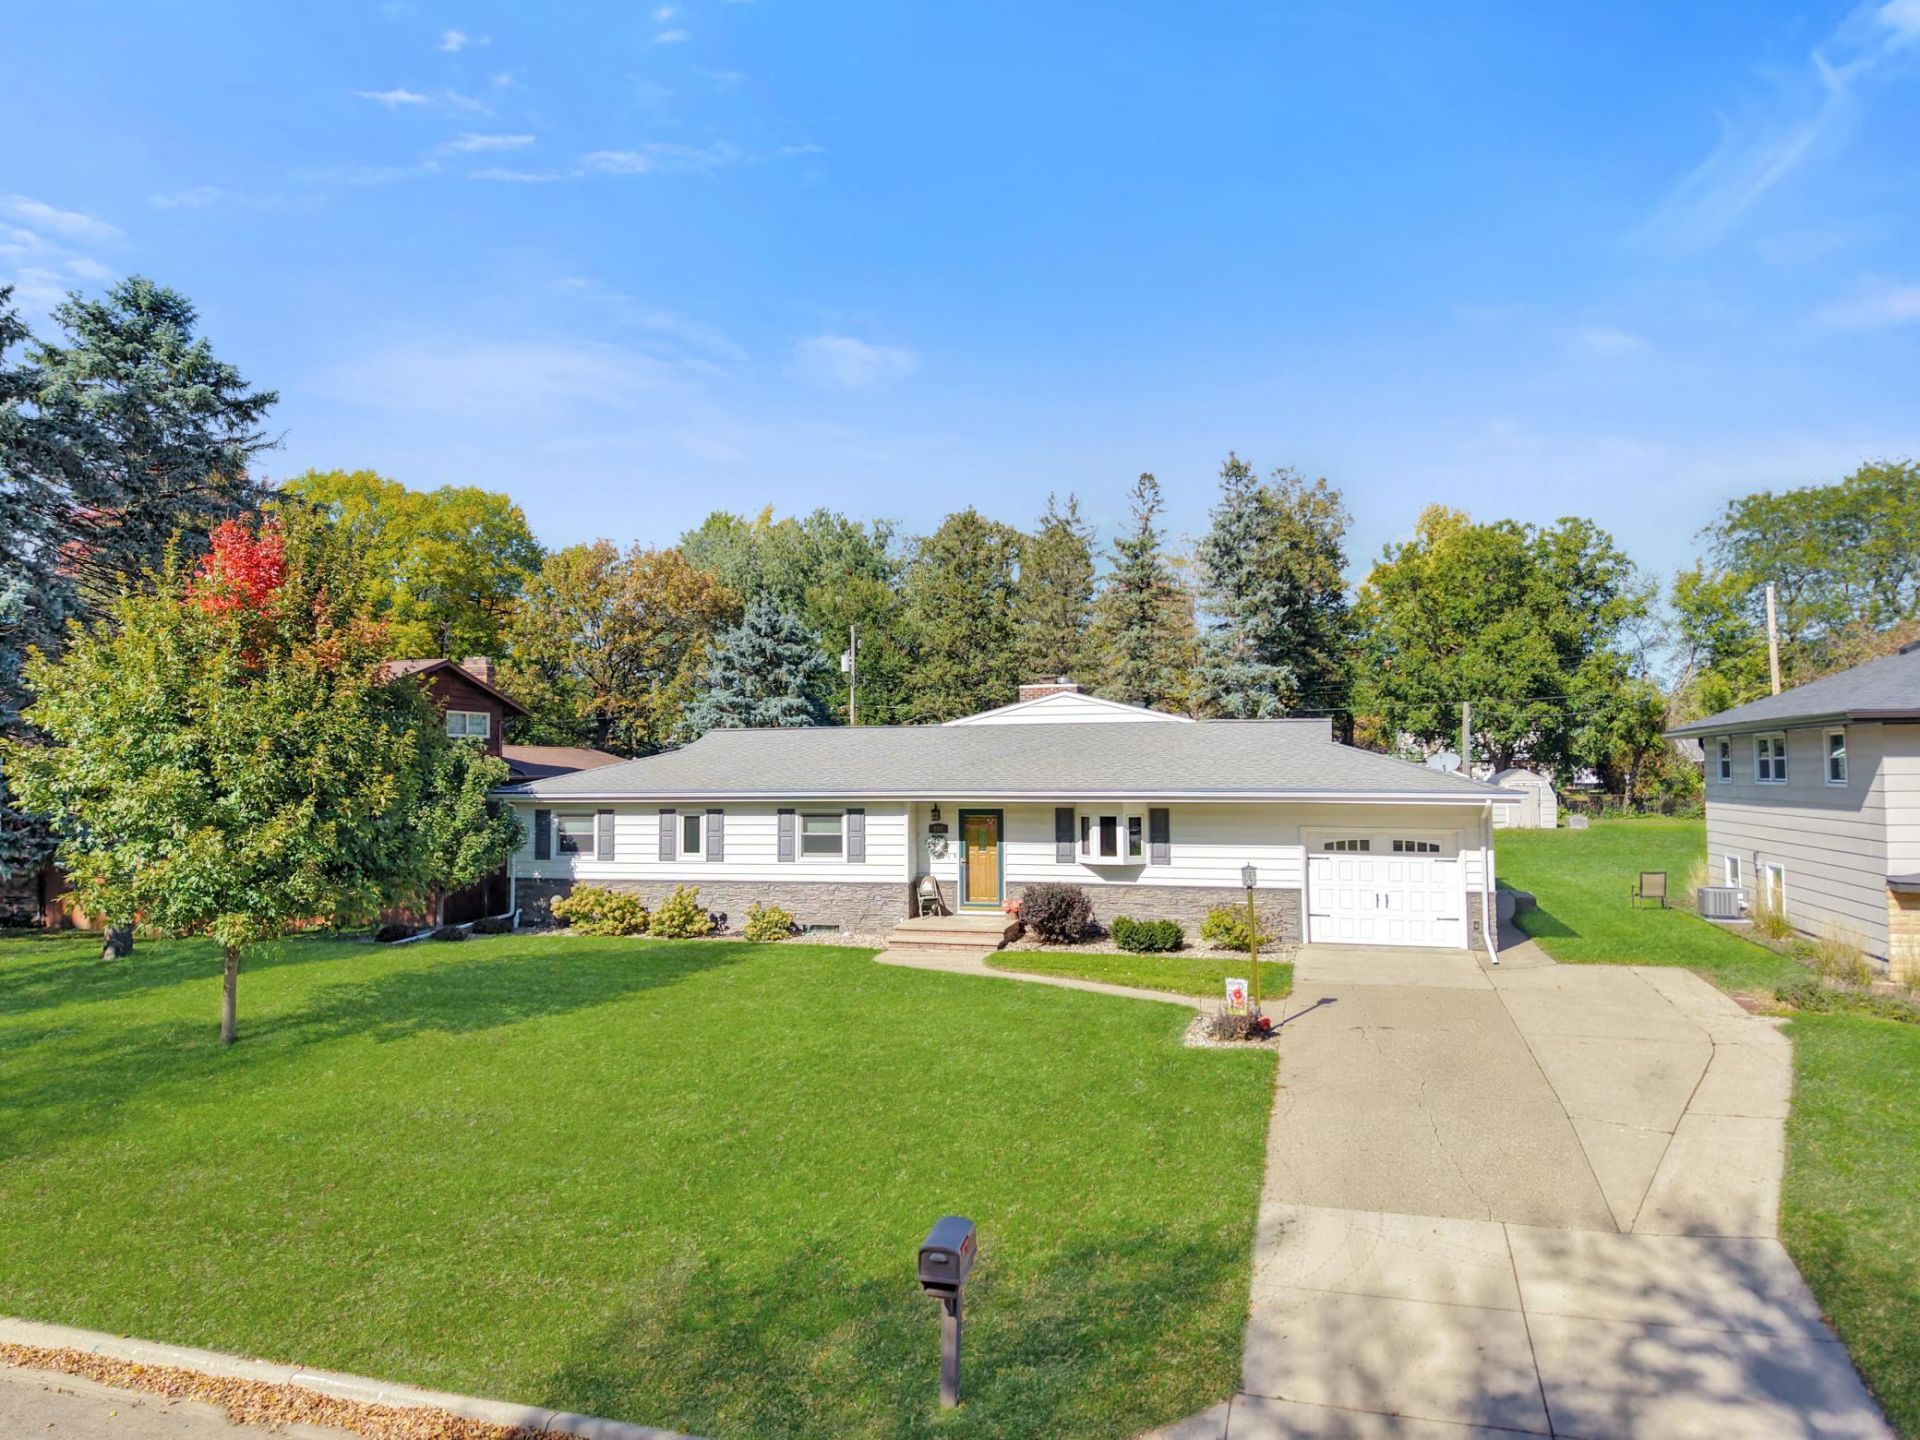
Lots of main-floor living, natural light, and a great backyard! This beautifully maintained ranch-style home is located near the Tracy Aquatic Center and offers 2,182 sq. ft. on the main floor with 3 bedrooms, 2 bathrooms, multiple living areas, and an attached garage. The private owner's suite features a full bath with dual sinks. A finished shop area behind the garage adds flexible space for a workshop, hobbies, or bonus room. The unfinished basement houses the laundry and an additional ¾ bath with shower. Quality upgrades include a ProVia Legacy front door, GenStone wainscoting, steel siding, Andersen windows, Gutter Helmet, Hunter Douglas blinds, and comfort-height toilets. Additional updates include re-insulation and shingles in 2010, furnace in 2013, water heater in 2023, and a city-compliant sewer main completed and paid in full in 2026. Outside, a 255 sq. ft. composite deck and cement patio overlook the spacious backyard. All appliances are included. With generous main-floor space, quality updates, and a layout that has been exceptionally well cared for.
Property Features
Property Type: Residential - Single Family
Basement: Yes
Basement: Block, Drain Tiled, Drainage System, Full, Sump Basket, Sump Pump, Tile Shower
Cooling: Central Air
Fireplaces: 2
Fuel Type: Natural Gas
Garage: 1 car attached
Heating: Forced Air
Lot Size: 0.29 Acres
Roof Type: Age Over 8 Years, Asphalt
Stories: 1.0
Taxes: $3,705
Year Built: 1956
Feature Descriptions
Accessibility: Soaking Tub
Additional Living Info.: 3 BR on One Level, Main Floor Primary, Main Floor Bedroom
Additional Structures: Storage Shed
Appliances: Cooktop, Dishwasher, Microwave, Range, Refrigerator
Bathrooms 3/4: 2
Bathrooms Full: 1
Days on Site: 9
Dining: Breakfast Area, Informal Dining Room, Living/Dining Room
Down Payment Resource: Yes
Exterior: Block
Fireplace: Family Room, Gas, Living Room
Foundation Size: 1544
Lot: Tree Coverage - Light, Underground Utilities
Lot Dimensions: 80X160
Parcel#: 311520050
Parking: Attached Garage, Concrete
Sewer: City Sewer/Connected
SQ FT Total: 3726
Water: City Water/Connected
Room Sizes
Dining Room: 16x14
Family Room: 31x13
Bedroom: 15x12
Kitchen: 16x8
Living Room: 15x14
Bedroom 2: 11x10
Bedroom 3: 14x9
Local Schools
School District: Tracy Area
Listed By / Shown By
Listed By
Agency Name: Edina Realty, Inc.
Agency Phone: 507-337-6683
Shown By
Agency Title: LeBlanc Realty
Agency Phone: 218-281-7451

Estimate Your Payment
Estimated Payment
$ 837.37 per month $467.37 Principal & Interest $308.75 Property Tax $61.25 Homeowner's Insurance
207 E Hollett Street | MLS# 7153405
This single family home located at 207 E Hollett Street, Tracy, MN 56175 is currently listed for sale with an asking price of $210,000. This property was built in 1956 and has 3 bedrooms and 3 full baths with 3726 sq. ft. E Hollett Street is located in the Park Add subdivision within the Tracy Area school district. Search Park Add real estate on www.leblancrealty.com today.