
BEDS3
BATHS3 full
SQUARE FEET2,690
MLS#7077654
STATUSActive
PROPERTY TYPEResidential - Single Family
SUBDIVISIONHeritage Ridge 3rd Add
SCHOOLHastings
Property Description
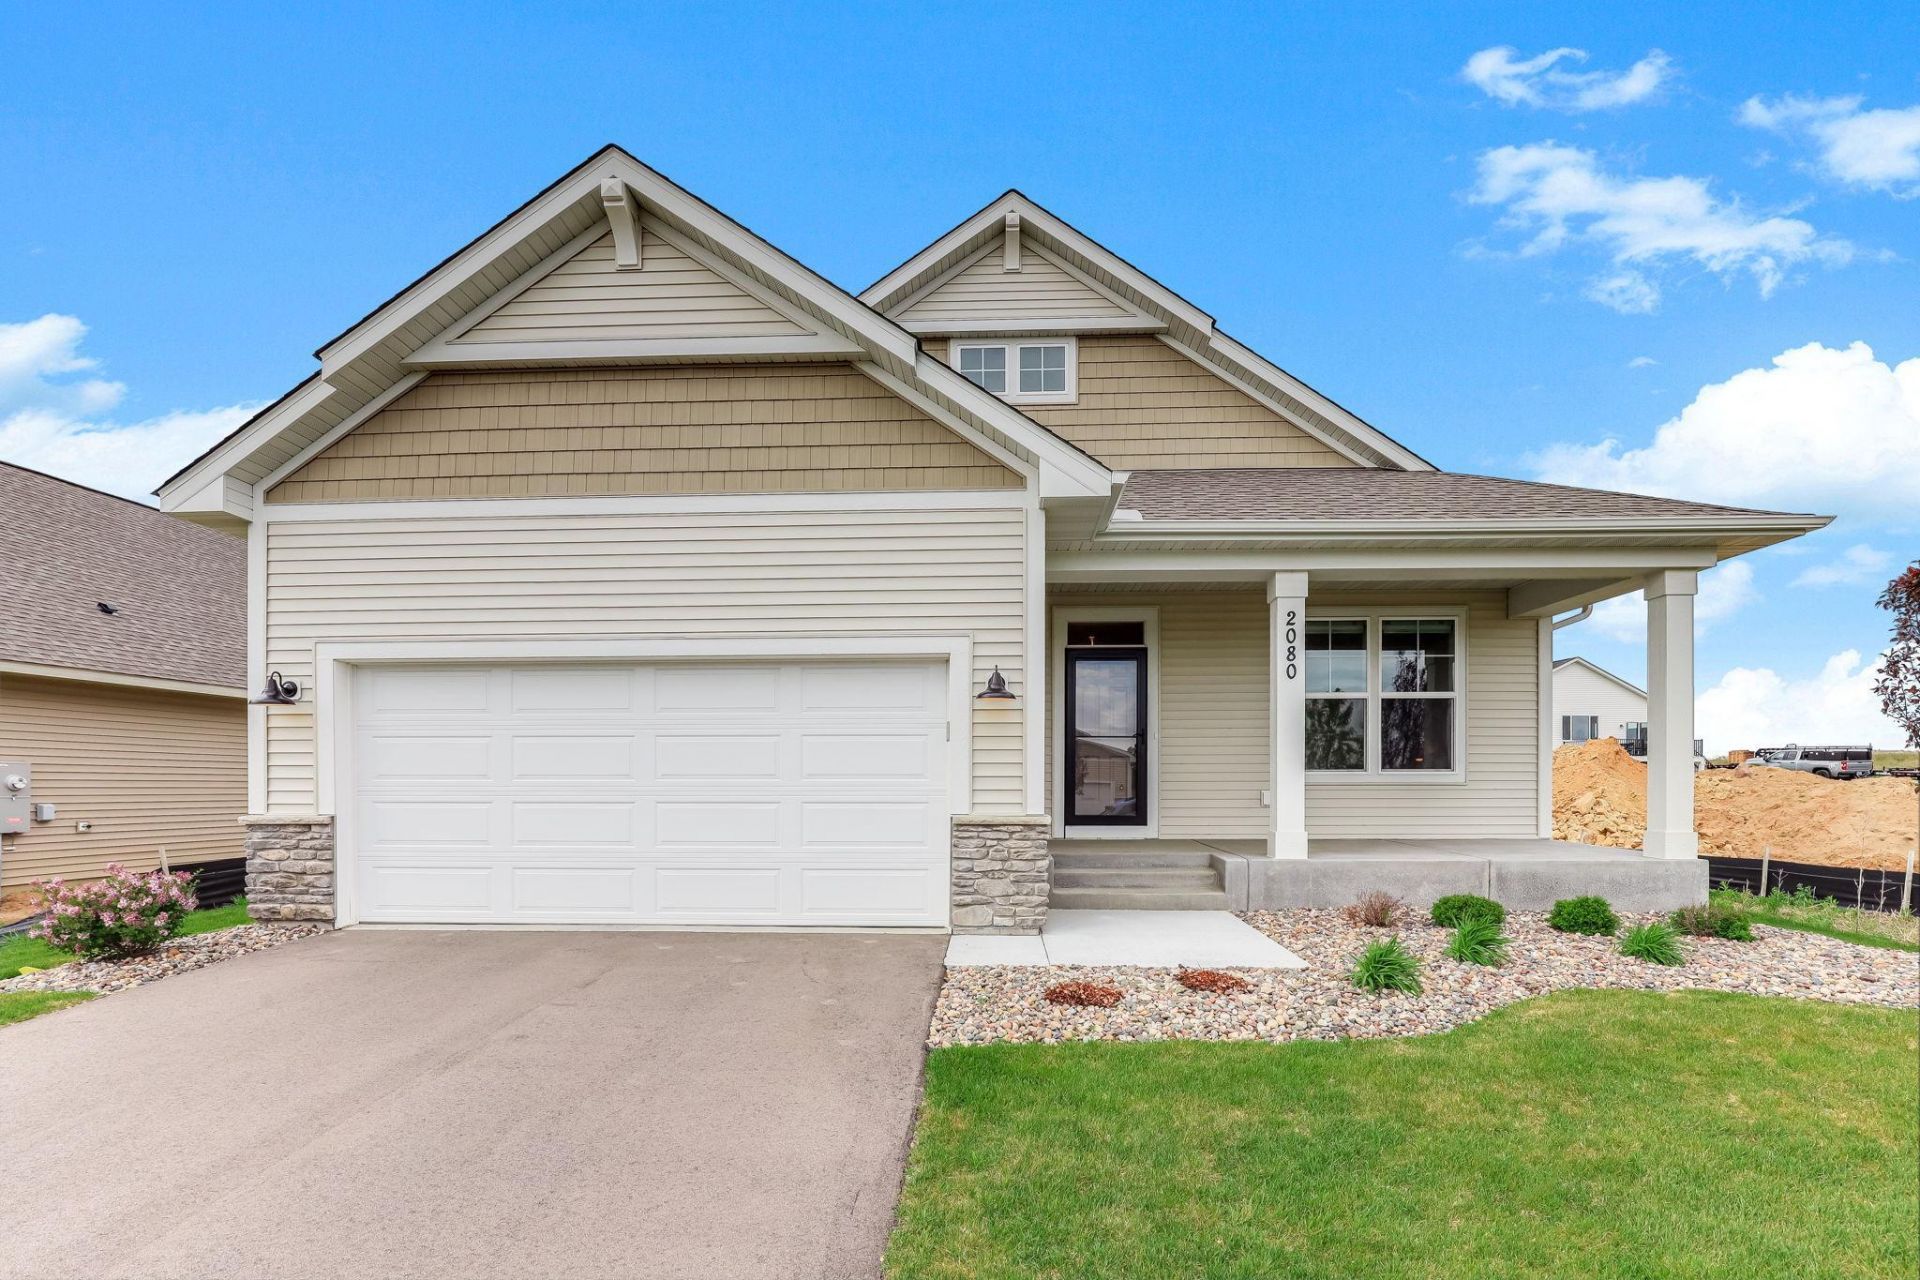
Welcome to this beautifully designed one-level rambler offering comfort, functionality, and abundant natural light throughout. The oversized 2-car garage provides ample storage space, while the spacious foyer with oversized windows creates a warm and inviting first impression.The open eat-in kitchen features a walk-in pantry, stylish tile backsplash, and plenty of room for gathering and entertaining. The private main-level owner's suite includes a beautifully tiled en suite bath, creating the perfect retreat at the end of the day.A flexible secondary bedroom on the main level works perfectly as a home office, den, or guest room, while an additional full bedroom adjacent to the family room offers ideal privacy for guests or multigenerational living.Thoughtfully designed with easy one-level living in mind, this home combines style, convenience, and comfort in every space ? Welcome home!
Property Features
Property Type: Residential - Single Family
Basement: Yes
Basement: Drain Tiled, Drainage System, Egress Window(s), Finished, Full, Storage Space, Sump Basket, Sump Pump
Cooling: Central Air
Fireplaces: 1
Fuel Type: Natural Gas
Garage: 2 car attached
Heating: Forced Air, Fireplace(s)
Lot Size: 0.16 Acres
Roof Type: Age 8 Years or Less, Asphalt, Pitched
Stories: 1.0
Taxes: $2,994
Year Built: 2024
Feature Descriptions
Accessibility: Soaking Tub
Additional Living Info.: All Living Facilities on One Level, Main Floor Primary, Main Floor Bedroom, Main Floor Laundry, Primary Bdr Suite
Appliances: Air-To-Air Exchanger, Chandelier, Cooktop, Dishwasher, Disposal, Dryer, ENERGY STAR Qualified Appliances, Exhaust Fan, Freezer, Gas Water Heater, Microwave, Range, Refrigerator, Stainless Steel Appliances, Washer, Water Softener Owned
Bath: 3/4 Basement, Basement, Bathroom Ensuite, Full Primary, Private Primary, Main Floor Full Bath, Primary Walk-Thru, Walk-In Shower Stall
Bathrooms 3/4: 1
Bathrooms Full: 2
Days on Site: 1
Dining: Breakfast Bar, Breakfast Area, Eat In Kitchen, Informal Dining Room, Kitchen/Dining Room, Living/Dining Room
Down Payment Resource: Yes
Exterior: Concrete, Frame
Fireplace: Gas, Living Room
Foundation Size: 1680
HOA Fee: $200/ Monthly
Lot Dimensions: 63X111X49X121
Parcel#: 193240202050
Parking: Attached Garage, Asphalt, Electric, Finished Garage, Garage Door Opener, Storage
Sewer: City Sewer/Connected
Water: City Water/Connected
Room Sizes
Dining Room: 12X13
Family Room: 22X15
Bedroom: 15X13
Foyer: 14X6
Kitchen: 13X16
Laundry: 8X5
Living Room: 26X14
Mud Room: 7X6
Patio: 12X15
Porch: 9X8
Bedroom 2: 12X13
Bedroom 3: 13X12
Unfinished: 15X22
Utility Room: 10X12
Walk-In Closet: 11X7
Local Schools
School District: Hastings
Listed By / Shown By
Listed By
Agency Name: Keller Williams Select Realty
Agency Phone: 952-431-5100
Shown By
Agency Title: LeBlanc Realty
Agency Phone: 218-281-7451

Estimate Your Payment
Estimated Payment
$ 1,571.05 per month $1,168.42 Principal & Interest $249.50 Property Tax $153.13 Homeowner's Insurance
2080 Ridge Pointe Drive | MLS# 7077654
This single family home located at 2080 Ridge Pointe Drive, Hastings, MN 55033 is currently listed for sale with an asking price of $525,000. This property was built in 2024 and has 3 bedrooms and 3 full baths with 2690 sq. ft. Ridge Pointe Drive is located in the Heritage Ridge 3rd Add subdivision within the Hastings school district. Search Heritage Ridge 3rd Add real estate on www.leblancrealty.com today.