
BEDS5
BATHS3 full 1 partial
SQUARE FEET4,318
MLS#7142744
STATUSActive
PROPERTY TYPEResidential - Single Family
SUBDIVISIONAhlquist Estate
SCHOOLAnoka-Hennepin
Property Description
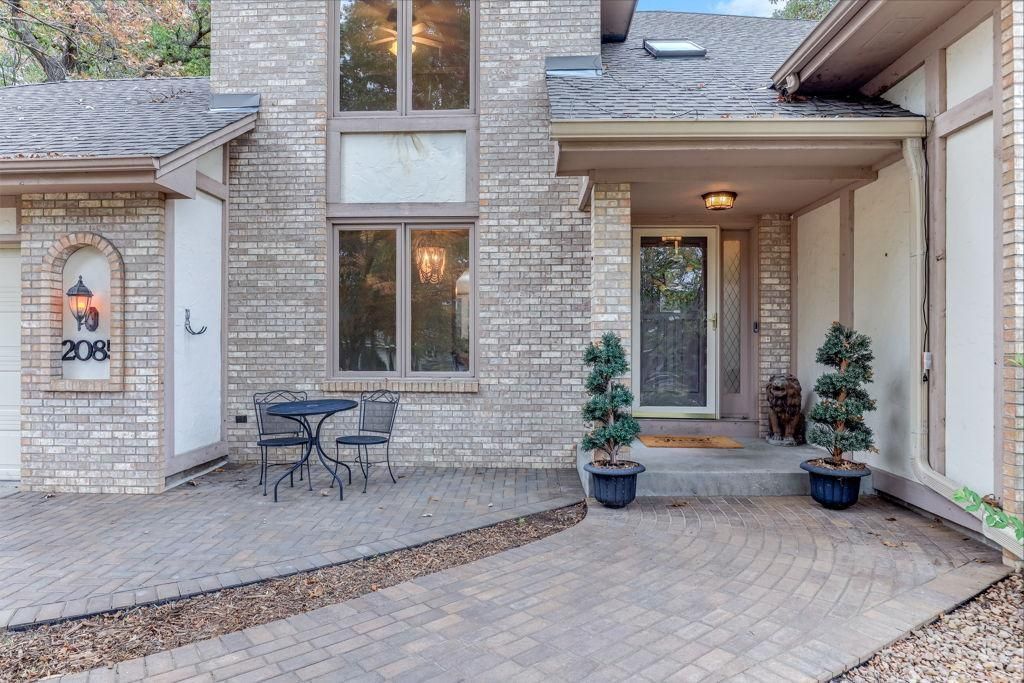
Spacious 5-bedroom, 4-bath brick home in the desirable Oaks of Shenandoah! Move-in ready with fresh paint and new carpet throughout. The beautiful primary suite features a tiled walk-in shower and stylish vessel sinks. Multiple living spaces offer plenty of room to spread out, while the lower level adds even more versatility with a large kitchenette and dedicated exercise/gym room. Enjoy a fully fenced backyard with privacy fencing, 2-car garage, and roof replaced in 2021. Classic brick curb appeal, generous living space, and updates throughout make this home a must-see. Schedule your private showing today!
Property Features
Property Type: Residential - Single Family
Basement: Yes
Basement: Block, Egress Window(s), Finished, Full, Kitchenette
Cooling: Central Air
Fireplaces: 1
Fuel Type: Natural Gas
Garage: 2
Heating: Forced Air, Fireplace(s)
Lot Size: 0.28 Acres
Stories: 2.0
Taxes: $5,568
Year Built: 1987
Feature Descriptions
Additional Structures: Storage Shed
Appliances: Cooktop, Dishwasher, Disposal, Dryer, Exhaust Fan, Fuel Tank - Owned, Gas Water Heater, Range, Refrigerator, Trash Compactor, Wall Oven, Washer, Water Softener Owned
Bath: 3/4 Basement, Double Sink, Main Floor 1/2 Bath, Main Floor Full Bath, Separate Tub & Shower, Upper Level Full Bath
Bathrooms 3/4: 1
Bathrooms Full: 2
Bathrooms Half: 1
Dining: Eat In Kitchen, Separate/Formal Dining Room
Exterior: Block, Brick
Fencing: Full, Privacy, Vinyl
Fireplace: Wood Burning
Foundation Size: 1932
Lot Dimensions: 90x135x90x135
Parcel#: 033124310090
Parking: Detached Garage
Sewer: City Sewer/Connected
SQ FT Total: 4318
Water: City Water/Connected
Room Sizes
Amusement Room: 21x18
Bar/Wet Bar Room: 11x9
Dining Room: 12x11
Exercise Room: 17x12
Family Room: 17x15
Bedroom 5: 14x13
Bedroom: 17x14
Bedroom 4: 14x11
Library: 15x11
Living Room: 17x12
Bedroom 2: 11x11
Bedroom 3: 10x10
Local Schools
School District: Anoka-Hennepin
Listed By / Shown By
Listed By
Agency Name: Exit Realty Nexus
Agency Phone: 763-548-1400
Shown By
Agency Title: LeBlanc Realty
Agency Phone: 218-281-7451

Estimate Your Payment
Estimated Payment
$ 1,720.10 per month $1,110.56 Principal & Interest $464.00 Property Tax $145.54 Homeowner's Insurance
2085 128th Avenue Nw | MLS# 7142744
This single family home located at 2085 128th Avenue Nw, Coon Rapids, MN 55448 is currently listed for sale with an asking price of $499,000. This property was built in 1987 and has 5 bedrooms and 3 full and 1 partial baths with 4318 sq. ft. 128th Avenue Nw is located in the Ahlquist Estate subdivision within the Anoka-Hennepin school district. Search Ahlquist Estate real estate on www.leblancrealty.com today.