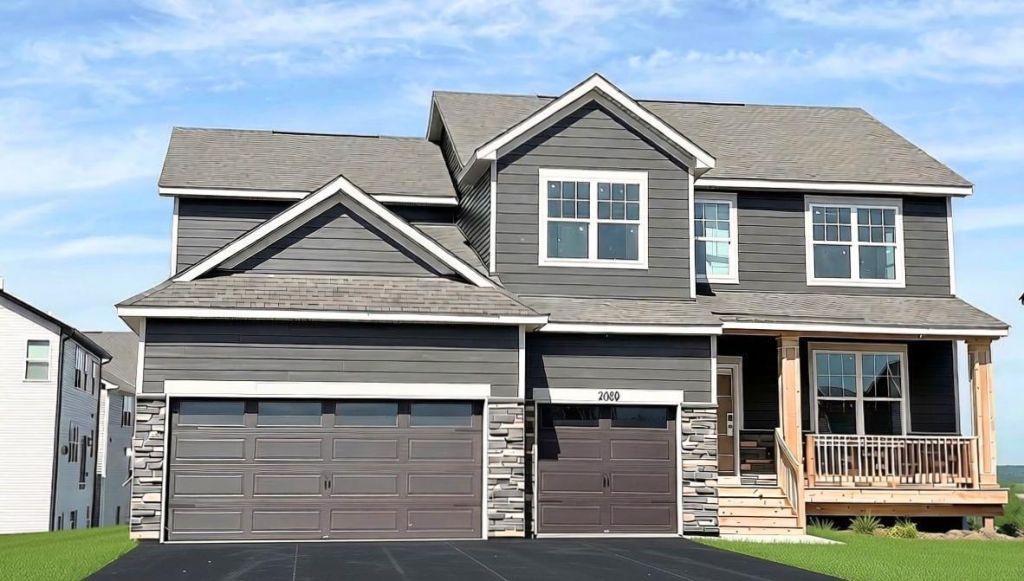

BEDS5
BATHS3 full 1 partial
SQUARE FEET4,305
MLS#7137717
STATUSActive
PROPERTY TYPEResidential - Single Family
SUBDIVISIONBluff View
SCHOOLShakopee
Property Description
Ask how you can receive a 5.50% Conventional or 5.50% Government 30 yr fixed rate mortgage PLUS up to $5,000 in closing costs on this home!Welcome to BLUFF VIEW in Shakopee by D.R. Horton! Offering you a wonderful home in an excellent school district in a fast-growing community. Bluff View is close to everything you need. Lots of options for shopping, dining and walking trails. Plus, Jackson Township Park system is right next door and offers over 80 acres of the great outdoors! Our best selling Jordan floorplan has an open concept floorplan ? perfect for gathering and entertaining. The stunning kitchen features white and arid cabinets, quartz counters, stainless signature kitchen with built-in gas cook-top, vented microwave, double wall oven and a large walk-in pantry. Desirable main floor bedroom and 3/4 bath, perfect for guests. A beautiful foyer, formal dining room, and mudroom are also included on the main level of this floorplan. Primary suite with two large walk-in closets and private bath with separate tub and shower, +3 additional upper-level bedrooms, each with a walk-in closet. Plus upper level loft! NO HOA in this community!
Property Features
Property Type: Residential - Single Family
Basement: Yes
Basement: Daylight/Lookout Windows, Drain Tiled, Drainage System, Sump Pump, Unfinished, Walkout
Cooling: Central Air
Fireplaces: 1
Fuel Type: Natural Gas
Garage: 3 car attached
Heating: Forced Air
Lot Size: 0.20 Acres
Roof Type: Age 8 Years or Less, Architectural Shingle, Asphalt,
Stories: 2.0
Taxes: $344
Year Built: 2026
Feature Descriptions
Additional Living Info.: 2nd Floor Laundry,3 BR on One Level,4 BR on One Level, Main Floor Bedroom, Primary Bdr Suite
Appliances: Air-To-Air Exchanger, Cooktop, Dishwasher, Disposal, Double Oven, Exhaust Fan, Humidifier, Microwave, Stainless Steel Appliances, Wall Oven
Bath: Double Sink, Bathroom Ensuite, Full Primary, His and Her Closets , Private Primary, Main Floor 3/4 Bath, Rough In, Separate Tub & Shower, Upper Level Full Bath
Bathrooms 3/4: 1
Bathrooms Full: 2
Bathrooms Half: 1
Days on Site: 2
Dining: Eat In Kitchen, Informal Dining Room, Kitchen/Dining Room, Living/Dining Room, Separate/Formal Dining Room
Down Payment Resource: Yes
Exterior: Frame
Fireplace: Family Room, Gas
Foundation Size: 1423
Lot: Sod Included in Price, Tree Coverage - Light
Lot Dimensions: 68x137x67x126
Parcel#: 275500430
Parking: Attached Garage, Asphalt, Garage Door Opener
Sewer: City Sewer/Connected
SQ FT Total: 4305
Water: City Water/Connected
Room Sizes
Dining Room: 12 x 11
Family Room: 18 x 18
Bedroom 5: 11 x 11
Bedroom: 17 x 14
Bedroom 4: 13 x 11
Game Room: 18 x 15
Kitchen: 17 x 12
Laundry: 07 x 07
Bedroom 2: 13 x 11
Bedroom 3: 13 x 11
Local Schools
School District: Shakopee
Listed By / Shown By
Listed By
Agency Name: D.R. Horton, Inc.
Agency Phone: 952-985-7272
Shown By
Agency Title: LeBlanc Realty
Agency Phone: 218-281-7451

Estimate Your Payment
Estimated Payment
$ 1,589.33 per month $1,379.83 Principal & Interest $28.67 Property Tax $180.83 Homeowner's Insurance
2089 Kestrel Drive | MLS# 7137717
This single family home located at 2089 Kestrel Drive, Shakopee, MN 55379 is currently listed for sale with an asking price of $619,990. This property was built in 2026 and has 5 bedrooms and 3 full and 1 partial baths with 4305 sq. ft. Kestrel Drive is located in the Bluff View subdivision within the Shakopee school district. Search Bluff View real estate on www.leblancrealty.com today.