
BEDS2
BATHS2 full
SQUARE FEET1,412
MLS#7123107
STATUSActive
PROPERTY TYPEResidential - Single Family
SUBDIVISIONDavis Add
SCHOOLSt. Francis
Property Description
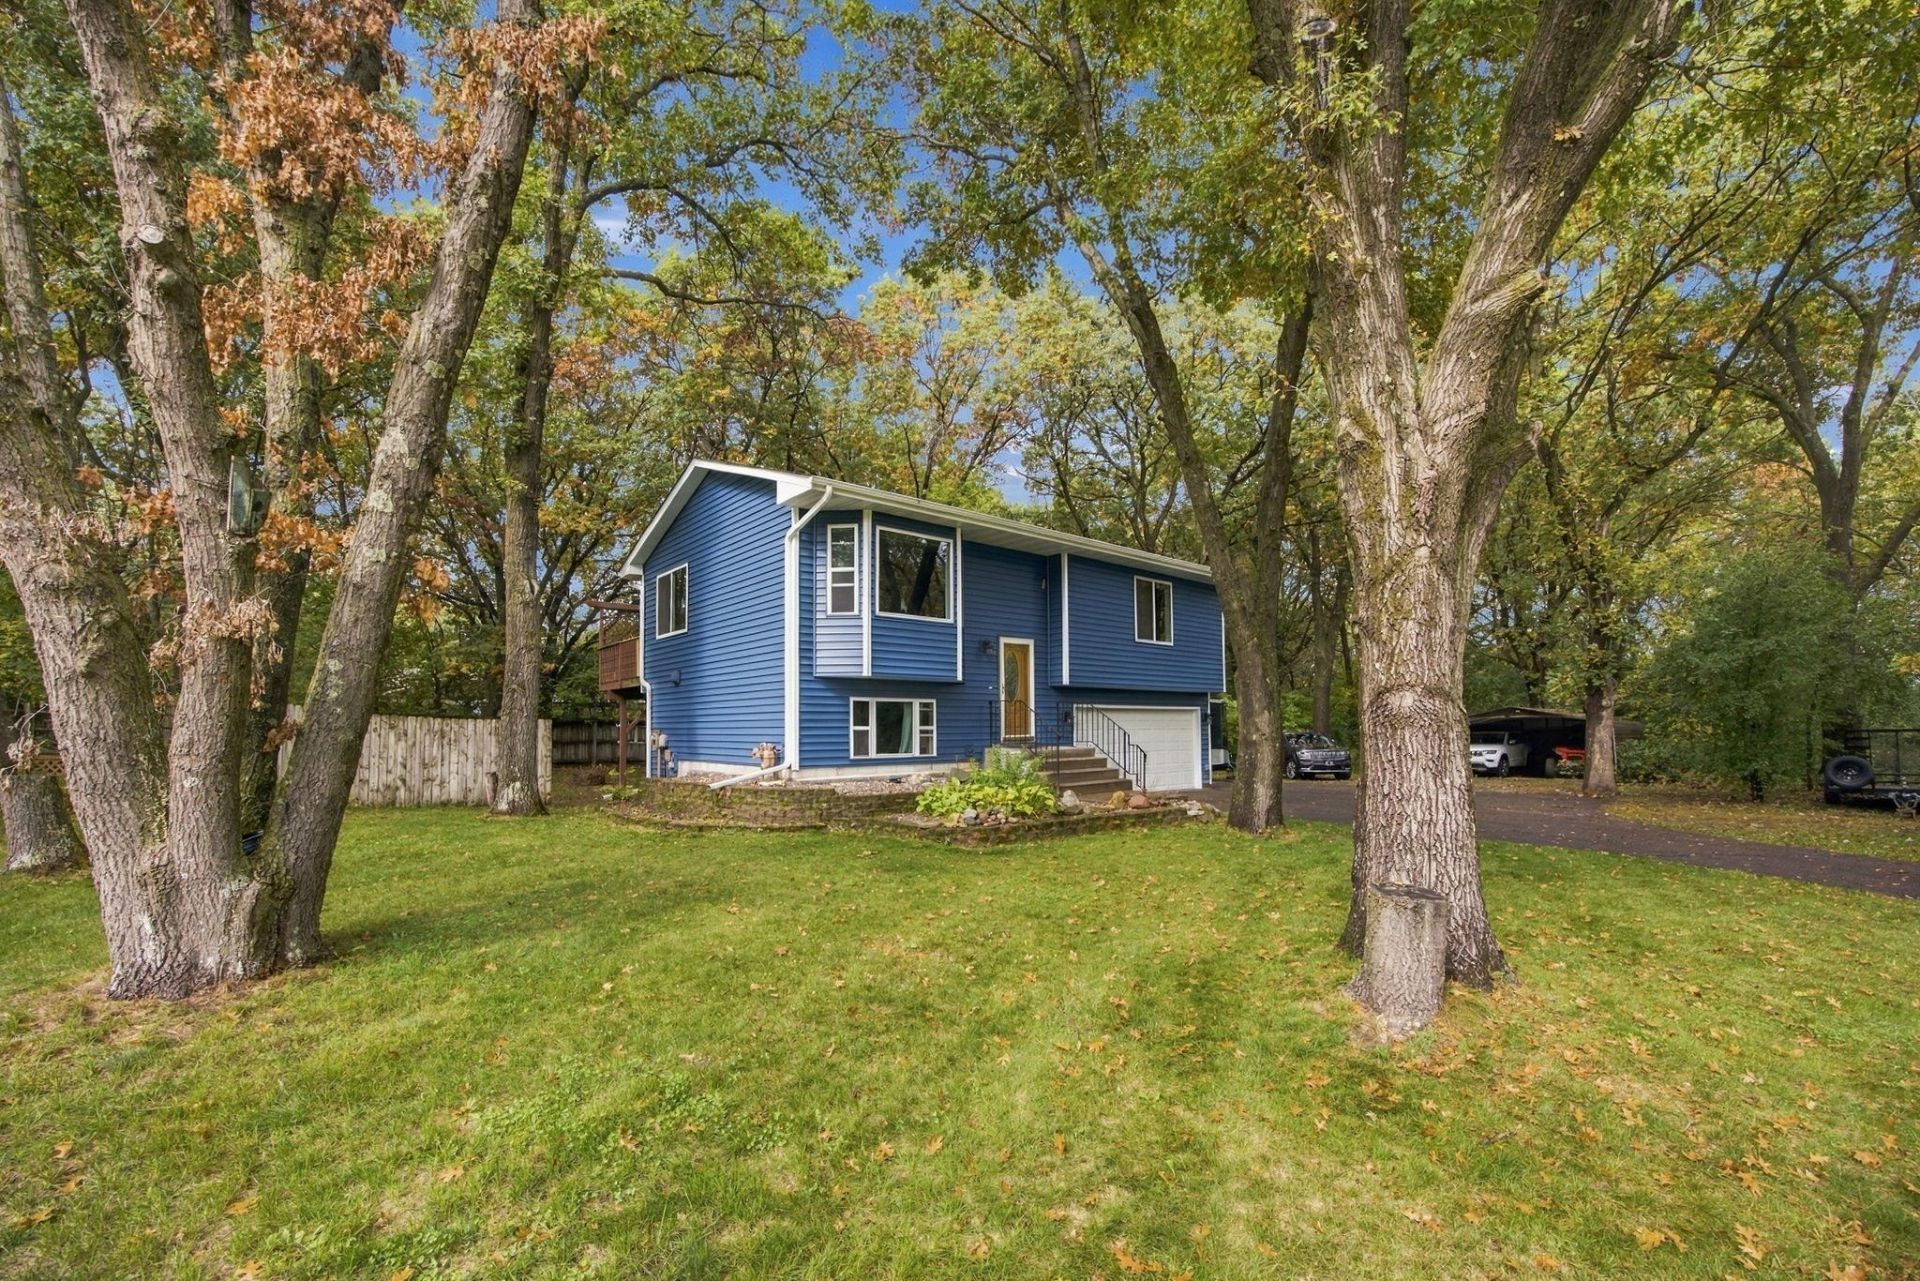
Enjoy the privacy and space of over 2 acres with mature trees and a peaceful wooded setting. This well-maintained 2-bedroom, 2-bath home offers 1,388 finished square feet and has seen a long list of major updates, including newer siding, roof, windows, gutters, LVP flooring and an updated kitchen. The comfortable floor plan offers easy everyday living, while the 2-car garage, additional carport and extra parking areas provide plenty of room for vehicles, toys or guests. Outside, enjoy the deck, patio and spacious yard surrounded by mature trees, along with a storage shed for added convenience. With many of the big-ticket improvements already completed, this is a great opportunity for someone looking for acreage, privacy and a move-in-ready home.
Property Features
Property Type: Residential - Single Family
Basement: Yes
Basement: Daylight/Lookout Windows, Egress Window(s), Finished, Full, Walkout
Cooling: Central Air
Fuel Type: Natural Gas
Garage: 2 car attached
Heating: Forced Air
Lot Size: 2.22 Acres
Roof Type: Age 8 Years or Less, Architectural Shingle, Asphalt,
Taxes: $2,845
Year Built: 1991
Feature Descriptions
Additional Structures: Storage Shed
Appliances: Dishwasher, Dryer, Microwave, Range, Refrigerator, Stainless Steel Appliances, Washer
Bath: 3/4 Basement, Main Floor Full Bath, Primary Walk-Thru
Bathrooms 3/4: 1
Bathrooms Full: 1
Days on Site: 2
Dining: Eat In Kitchen, Informal Dining Room, Kitchen/Dining Room
Down Payment Resource: Yes
Exterior: Frame
Fencing: Partial, Wood
Foundation Size: 880
Lot: Tree Coverage - Heavy
Lot Dimensions: 296x325
Parcel#: 223324340011
Parking: Attached Garage, Carport, Asphalt, Finished Garage, Heated Garage, Insulated Garage, Tuckunder Garage
Sewer: Tank with Drainage Field
SQ FT Total: 1412
Water: Well
Room Sizes
Family Room: 13x12
Bedroom: 14x12
Kitchen: 16x12
Living Room: 12x12
Recreation Room: 09x08
Bedroom 2: 14x10
Local Schools
School District: St. Francis
Listed By / Shown By
Listed By
Agency Name: Coldwell Banker Realty
Agency Phone: 715-386-9060
Shown By
Agency Title: LeBlanc Realty
Agency Phone: 218-281-7451

Estimate Your Payment
Estimated Payment
$ 1,118.11 per month $778.95 Principal & Interest $237.08 Property Tax $102.08 Homeowner's Insurance
2091 197th Avenue Nw | MLS# 7123107
This single family home located at 2091 197th Avenue Nw, Oak Grove, MN 55011 is currently listed for sale with an asking price of $350,000. This property was built in 1991 and has 2 bedrooms and 2 full baths with 1412 sq. ft. 197th Avenue Nw is located in the Davis Add subdivision within the St. Francis school district. Search Davis Add real estate on www.leblancrealty.com today.