
BEDS5
BATHS2 full 1 partial
SQUARE FEET3,744
MLS#7139116
STATUSActive
PROPERTY TYPEResidential - Single Family
SCHOOLLakeville
Property Description
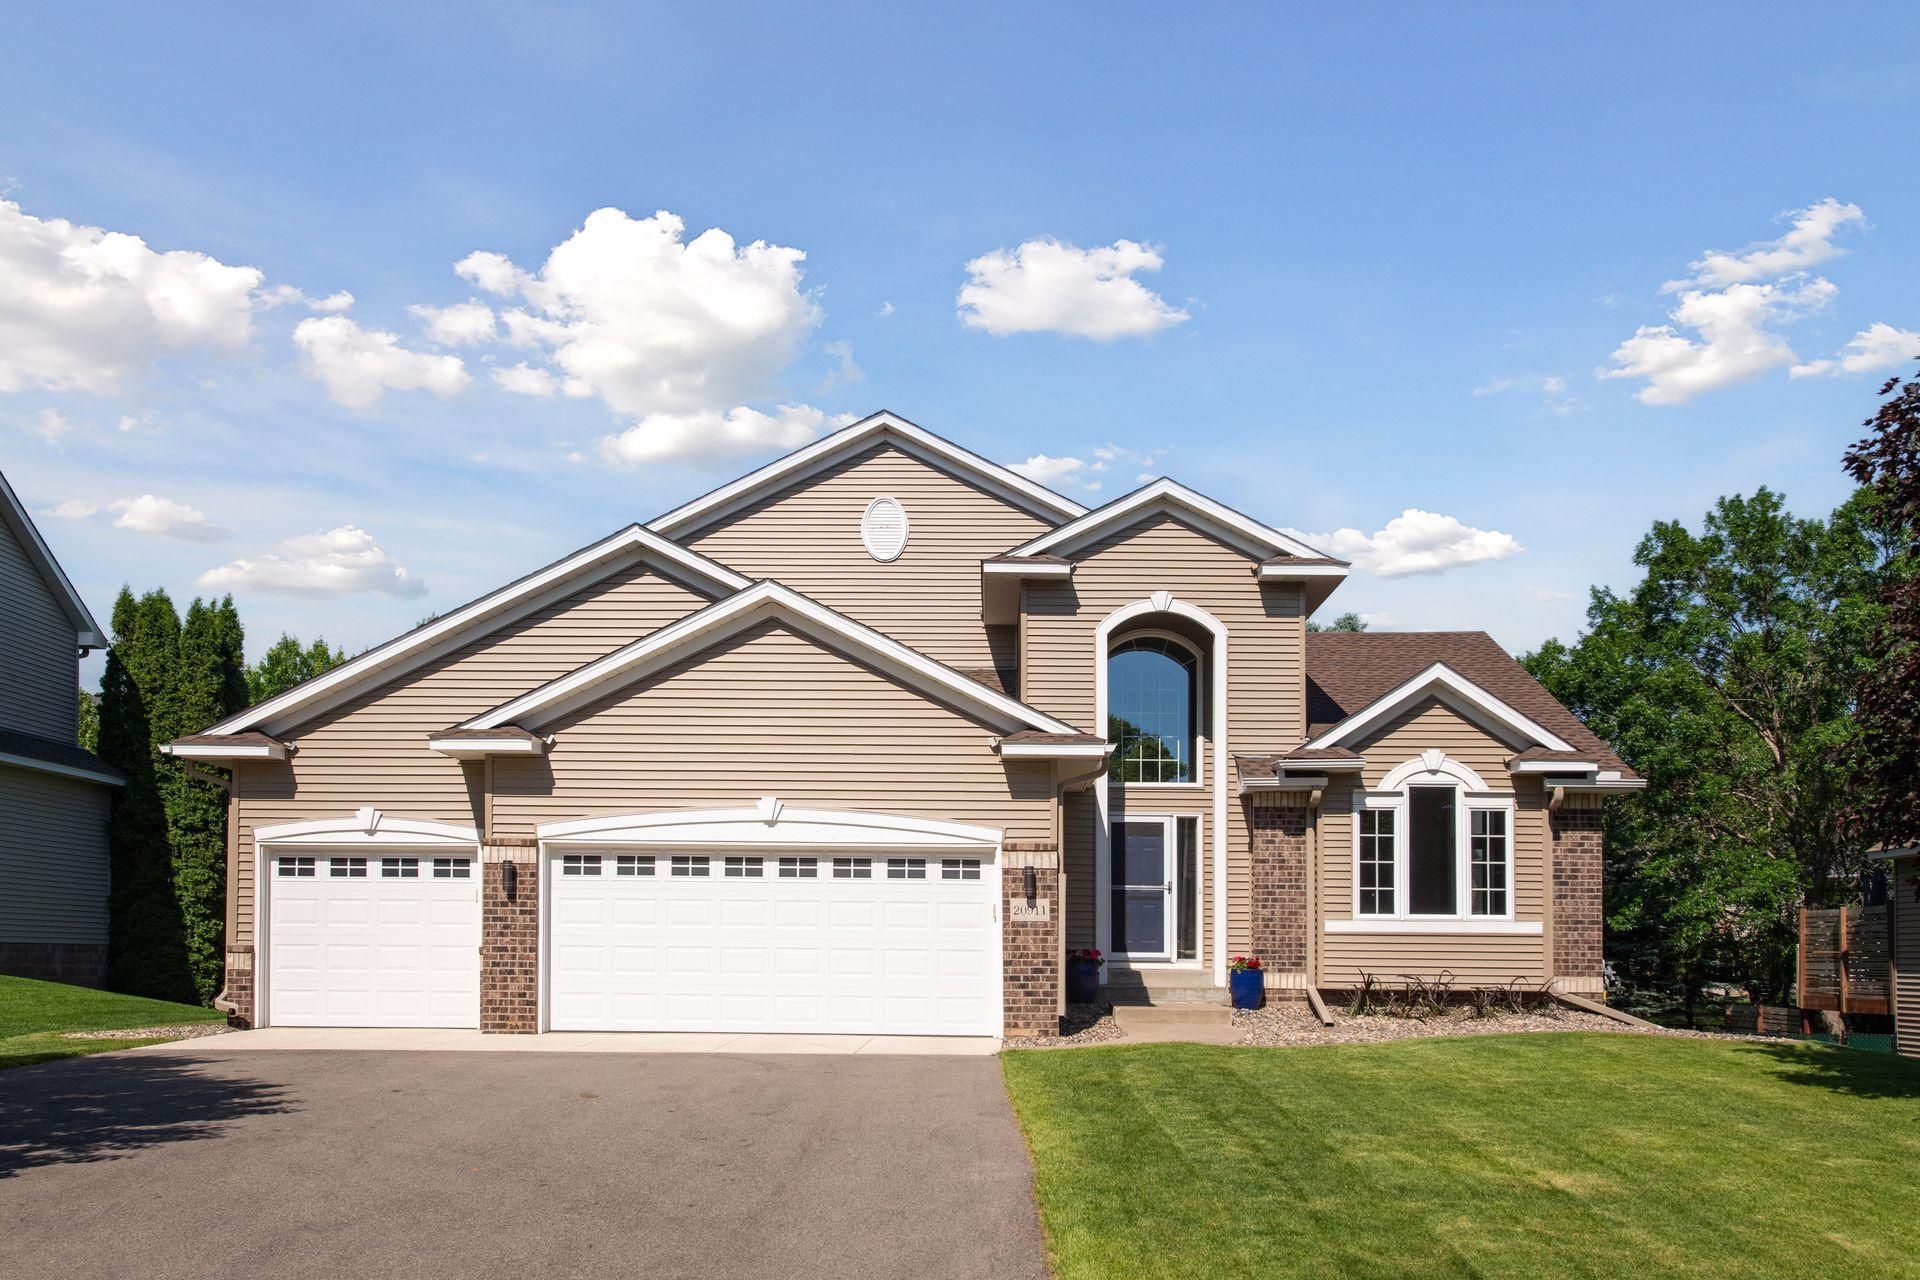
Welcome to this beautifully remodeled 5-bedroom, 3-bathroom two-story in the heart of Lakeville. Only a mile from both downtown Lakeville and Lakeville South HS, the location is fantastic! The kitchen boasts new white cabinets, a large island, quartz countertops and stainless-steel appliances. The refinished maple hardwood floors on the main level are gorgeous. Enjoy 3 bedrooms upstairs including a large owner's suite with an updated bathroom and walk-in closet. The expansive lower level features 2 living areas, 1 with new carpet and the other with new LVP flooring?perfect for a workout room or recreation space. Enjoy the large, flat backyard with plenty of room for a pool, sport court, or outdoor hockey rink. All of the big ticket items have been taken care of for you! The roof and siding are only 4 years old and the high efficiency furnace & A/C are newer as well. This house truly has it all. Enjoy and thanks for looking!
Property Features
Property Type: Residential - Single Family
Basement: Egress Window(s), Finished, Partially Finished, Storage Space
Basement: Yes
Cooling: Central Air
Fireplaces: 1
Fuel Type: Natural Gas
Garage: 3 car attached
Heating: Forced Air
Lot Size: 0.29 Acres
Roof Type: Age 8 Years or Less, Architectural Shingle, Asphalt
Stories: 2.0
Taxes: $5,864
Year Built: 2001
Feature Descriptions
Accessibility: Soaking Tub
Additional Living Info.: 3 BR on One Level, Main Floor Bedroom, Main Floor Laundry, Primary Bdr Suite
Appliances: Air-To-Air Exchanger, Dishwasher, Disposal, Dryer, Electric Water Heater, Humidifier, Microwave, Range, Refrigerator, Stainless Steel Appliances, Washer, Water Softener Owned
Bath: Double Sink, Bathroom Ensuite, Full Primary, Private Primary, Main Floor 1/2 Bath, Rough In, Upper Level Full Bath, Jetted Tub, Walk-In Shower Stall
Bathrooms Full: 2
Bathrooms Half: 1
Dining: Living/Dining Room
Exterior: Concrete
Fencing: Chain Link, Full, Vinyl
Fireplace: Family Room, Gas
Foundation Size: 1434
Lot: Tree Coverage - Light
Lot Dimensions: 147x85
Parcel#: 224747605140
Parking: Attached Garage, Asphalt, Concrete, Garage Door Opener, Insulated Garage
Sewer: City Sewer/Connected, City Sewer - In Street
SQ FT Total: 3744
Water: City Water/Connected, City Water - In Street
Room Sizes
Family Room: 21x21
Family Room: 21x23
Bedroom 5: 11x13
Bedroom: 19x14
Bedroom 4: 9x10
Kitchen: 13x17
Laundry: 14x7
Living Room: 13x10
Pantry (Walk-In): 4x4
Recreation Room: 36x16
Bedroom 2: 13x13
Bedroom 3: 10x10
Local Schools
School District: Lakeville
Listed By / Shown By
Listed By
Agency Name: Edina Realty, Inc.
Agency Phone: 952-944-7107
Shown By
Agency Title: LeBlanc Realty
Agency Phone: 218-281-7451

Estimate Your Payment
Estimated Payment
$ 2,036.51 per month $1,368.50 Principal & Interest $488.67 Property Tax $179.35 Homeowner's Insurance
20911 Illinois Path | MLS# 7139116
This single family home located at 20911 Illinois Path , Lakeville, MN 55044 is currently listed for sale with an asking price of $614,900. This property was built in 2001 and has 5 bedrooms and 2 full and 1 partial baths with 3744 sq. ft. Illinois Path is located within the Lakeville school district. Search Lakeville real estate on www.leblancrealty.com today.