
BEDS3
BATHS2 full
SQUARE FEET2,134
MLS#7154347
STATUSContingent
PROPERTY TYPEResidential - Single Family
SCHOOLFridley
Property Description
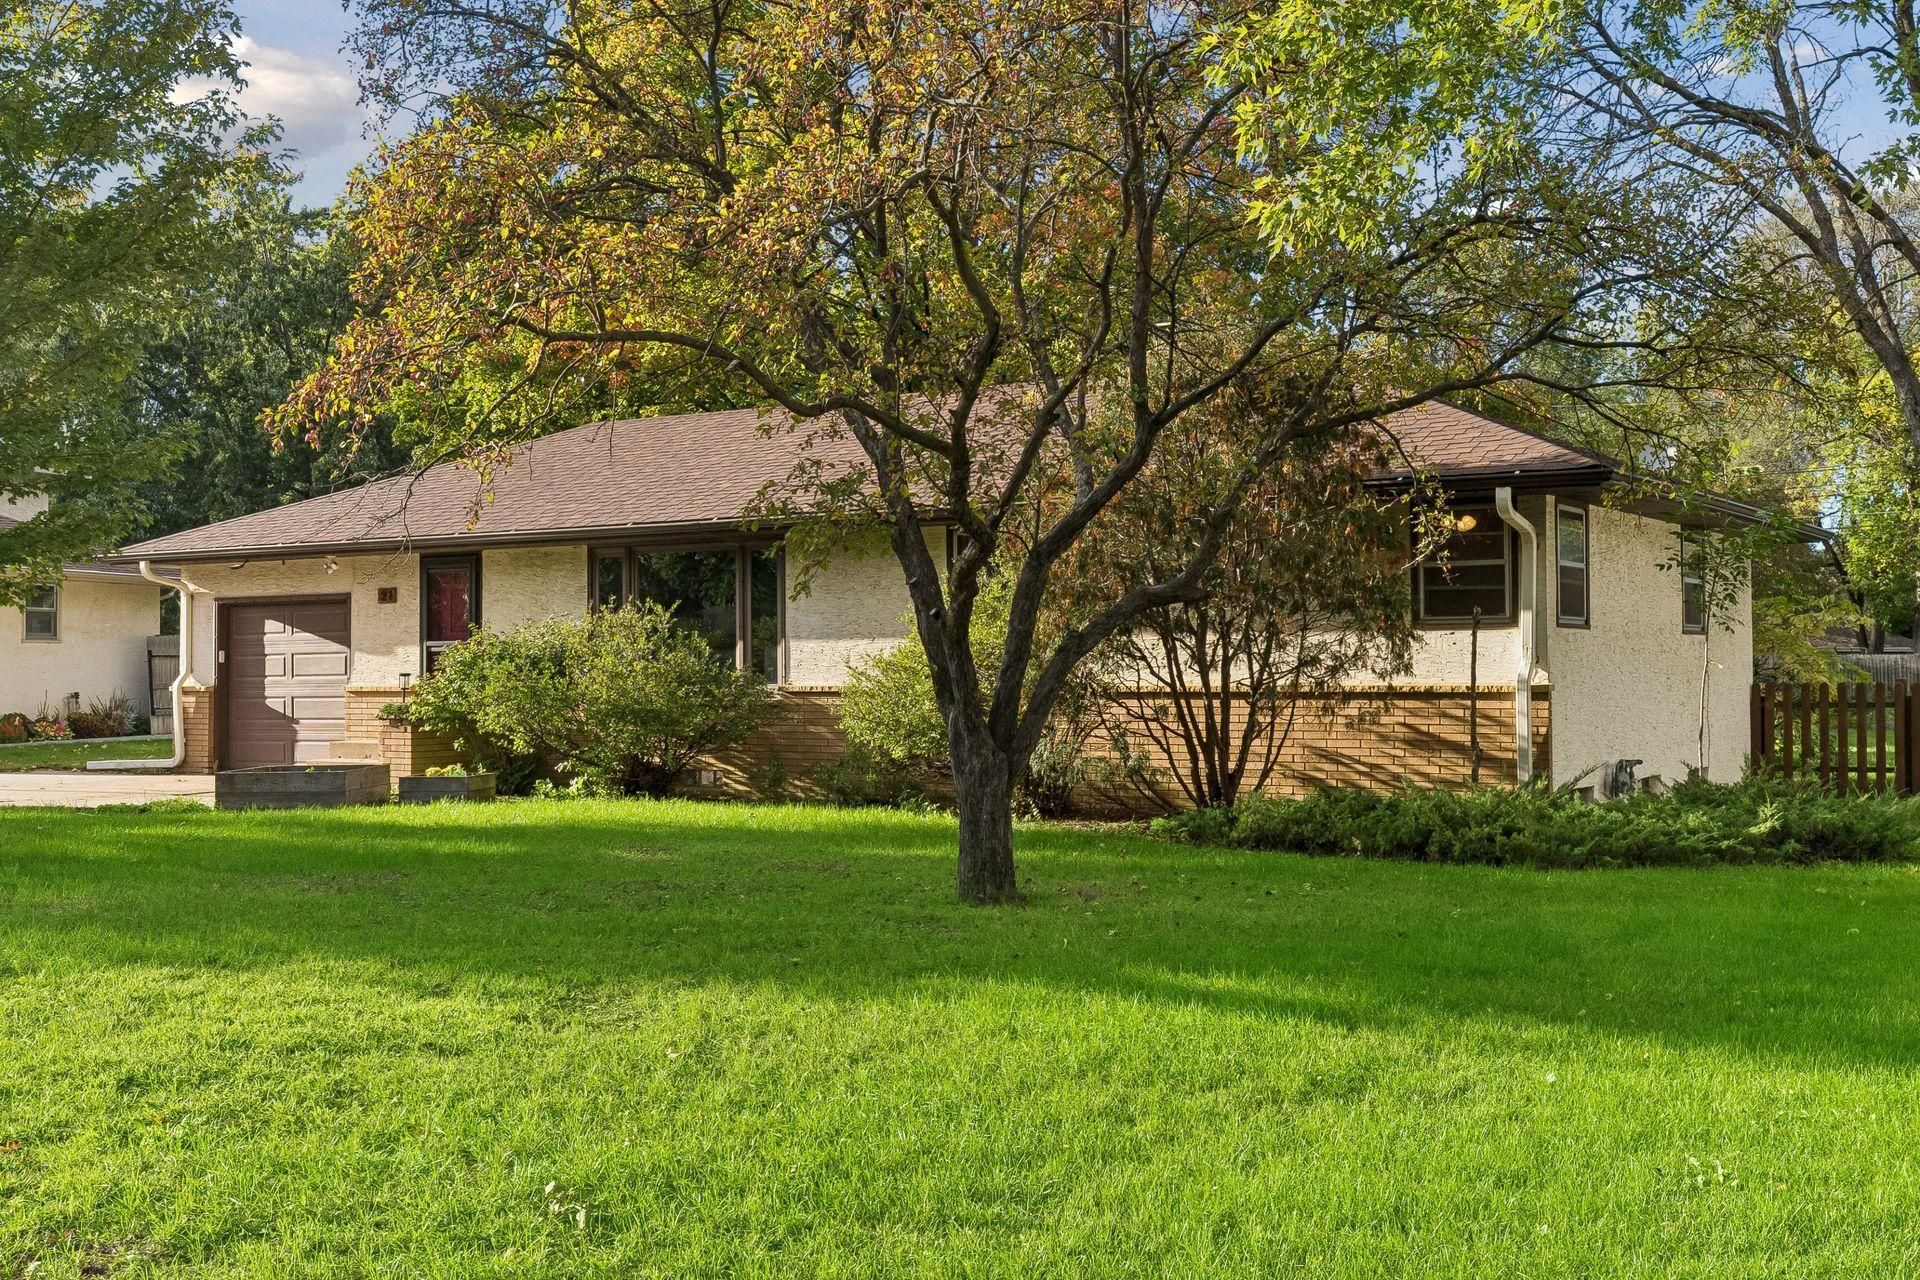
This charming brick & stucco rambler is located on a quiet residential street. It's a solid mid-century build with a spacious footprint and huge lot. Features include hardwood floors, wood fireplace in the lower level family room, attached garage, concrete driveway, new furnace, large and level fenced back yard with deck plus 2 sheds. The blue shed has electrical service.The lower level family room and bath are finished. Install an egress window & minor finish work in the large (235sf) lower level work room to add instant equity. Enjoy convenient access to I694, Mississippi River & Regional Trails and surrounding regional parks.
Property Features
Property Type: Residential - Single Family
Basement: Yes
Basement: Full
Cooling: Central Air
Fireplaces: 1
Fuel Type: Natural Gas
Garage: 1 car attached
Heating: Forced Air
Lot Size: 0.31 Acres
Roof Type: Age 8 Years or Less, Asphalt
Stories: 1.0
Taxes: $4,404
Year Built: 1959
Feature Descriptions
Additional Living Info.: 3 BR on One Level, Main Floor Bedroom
Additional Structures: Storage Shed
Appliances: Cooktop, Dishwasher, Dryer, Microwave, Refrigerator, Wall Oven, Washer, Water Softener Owned
Bath: 3/4 Basement, Main Floor Full Bath
Bathrooms 3/4: 1
Bathrooms Full: 1
Days on Site: 2
Dining: Separate/Formal Dining Room
Exterior: Frame
Fencing: Chain Link, Full, Wood
Fireplace: Family Room, Wood Burning
Foundation Size: 1056
Lot: Public Transit (w/in 6 blks), Tree Coverage - Medium
Lot Dimensions: 87x 170x 87x150
Parcel#: 103024440044
Parking: Attached Garage, Concrete, Garage Door Opener
Sewer: City Sewer/Connected
SQ FT Total: 2134
Water: City Water/Connected
Room Sizes
Dining Room: 9 x 10
Family Room: 14 x 33
Bedroom: 10 x 13
Kitchen: 10 x 14
Living Room: 13 x 23
Bedroom 2: 9 x 13
Bedroom 3: 9 x 9
Workshop: 10 x 23
Local Schools
School District: Fridley
Listed By / Shown By
Listed By
Agency Name: Verve Realty
Agency Phone: 612-623-1199
Shown By
Agency Title: LeBlanc Realty
Agency Phone: 218-281-7451

Estimate Your Payment
Estimated Payment
$ 1,120.91 per month $666.56 Principal & Interest $367.00 Property Tax $87.35 Homeowner's Insurance
21 70th Way Ne | MLS# 7154347
This single family home located at 21 70th Way Ne, Fridley, MN 55432 is currently listed for sale with an asking price of $299,500. This property was built in 1959 and has 3 bedrooms and 2 full baths with 2134 sq. ft. 70th Way Ne is located within the Fridley school district. Search Fridley real estate on www.leblancrealty.com today.