
BEDS3
BATHS2 full
SQUARE FEET1,512
MLS#7172748
STATUSActive
PROPERTY TYPEResidential - Single Family
SUBDIVISIONLosos 5th Add
SCHOOLSt. Cloud
Property Description
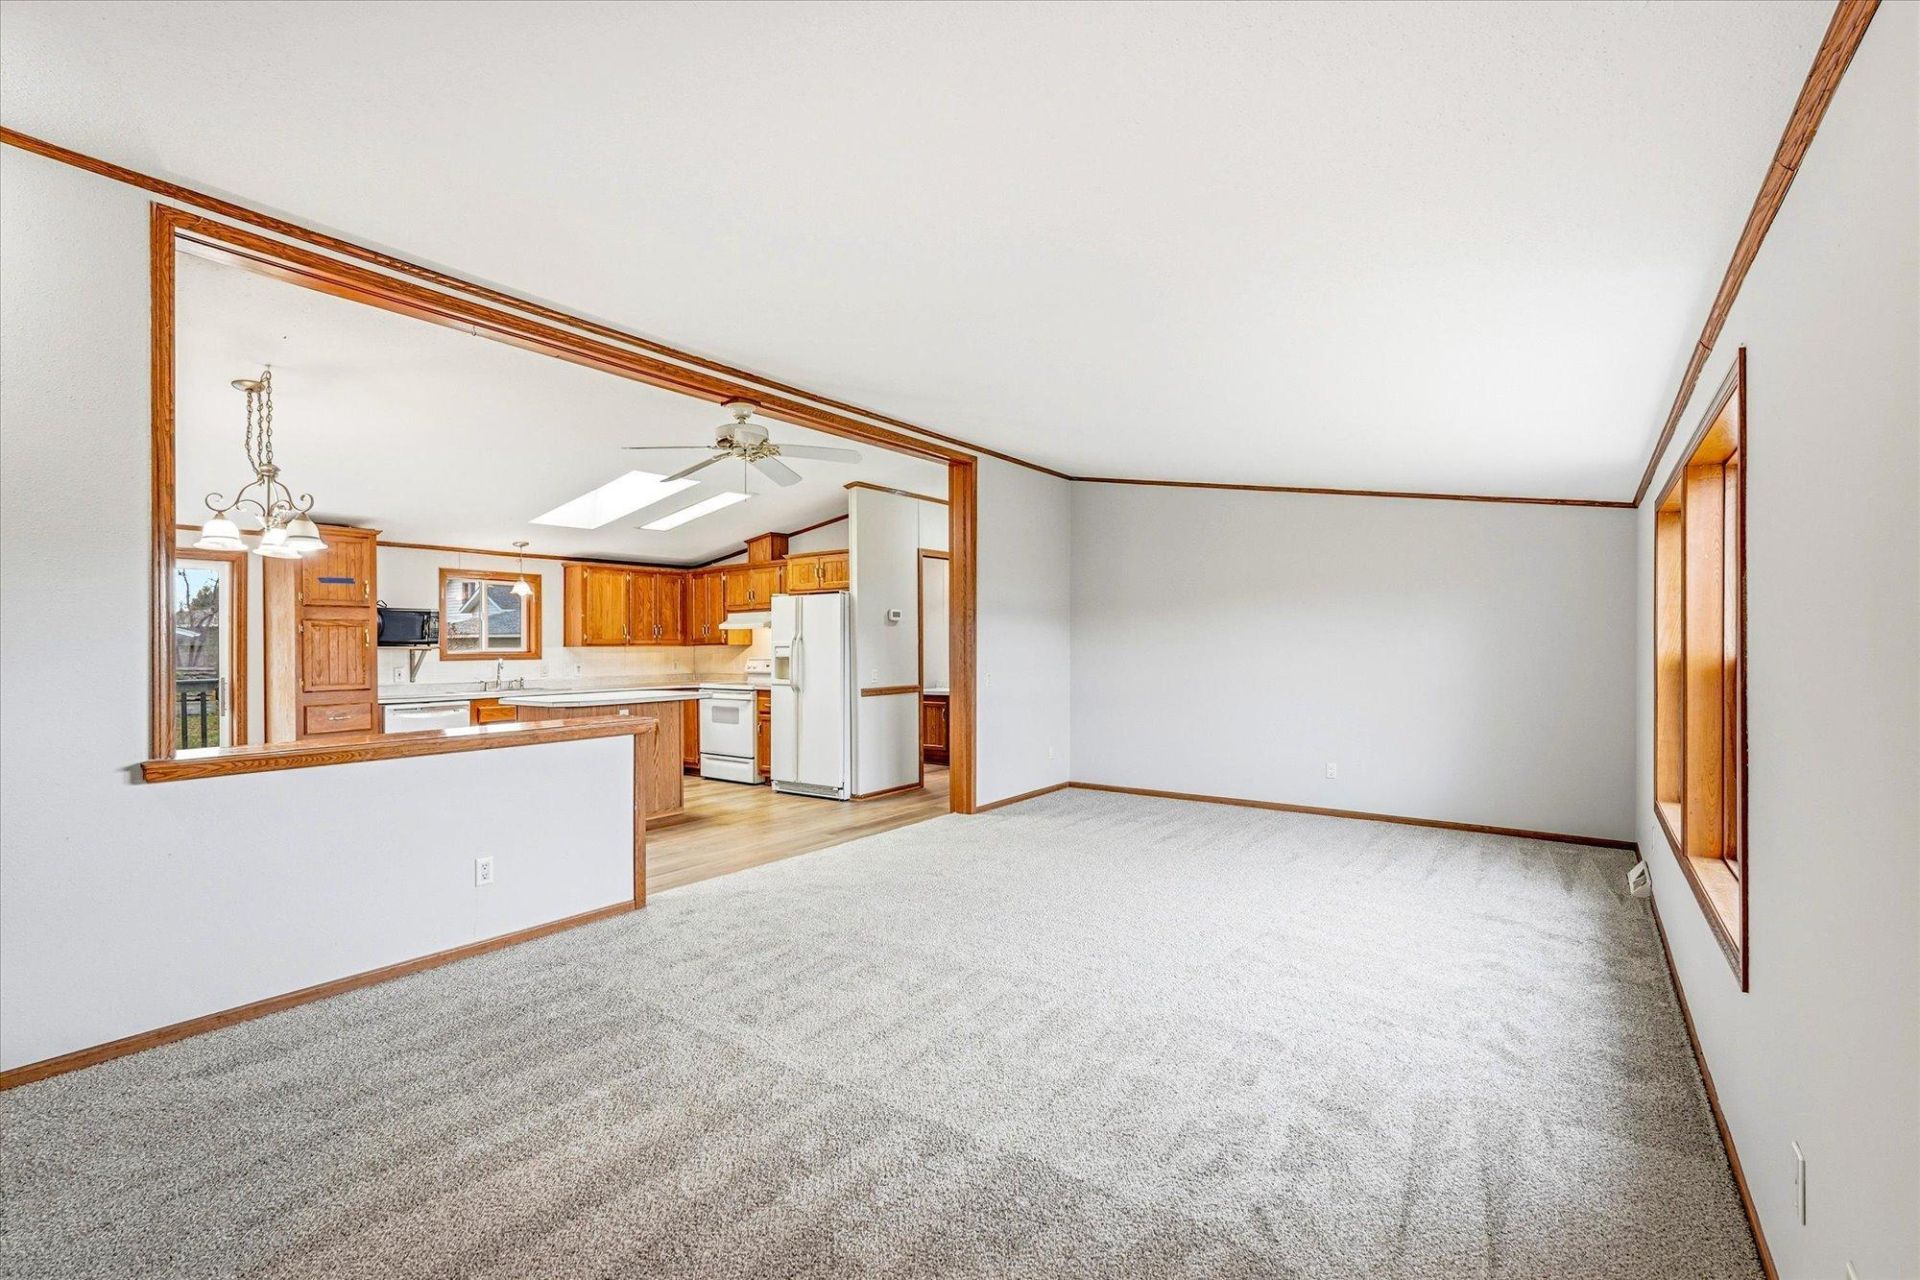
Enjoy easy one-level living in this St. Joseph manufactured home, where a bright, open layout and thoughtful updates make it move-in ready. Vaulted ceilings and skylights fill the space with natural light, and updated paint and flooring give every room a fresh feel. The welcoming living room flows into the kitchen and dining area. The kitchen has a center island, and a sliding door leads out to the deck. All three bedrooms are large and each has a walk-in closet, so there's plenty of storage. Because everything is on one level, daily routines stay simple. Outside, you'll find front and rear decks, a side porch and a patio, giving you lots of spots to relax, grill or host friends. An oversized detached two-car garage adds room for vehicles, tools and hobbies. With so much space to spread out inside and out, this home is ready for its next chapter.
Property Features
Property Type: Residential - Single Family
Basement: None
Cooling: Central Air
Fuel Type: Natural Gas
Garage: 2
Heating: Forced Air
Lot Size: 0.24 Acres
Stories: 1.0
Taxes: $874
Year Built: 2000
Feature Descriptions
Accessibility: No Stairs Internal, Lowered Switches/Controls
Additional Living Info.: 3 BR on One Level, All Living Facilities on One Level, Main Floor Primary, Main Floor Bedroom
Additional Structures: Garage(s)
Appliances: Chandelier, Dishwasher, Disposal, Electric Water Heater, Microwave, Range, Refrigerator
Bath: Main Floor 3/4 Bath, Main Floor Full Bath
Bathrooms 3/4: 1
Bathrooms Full: 1
Days on Site: 8
Dining: Breakfast Bar, Informal Dining Room, Kitchen/Dining Room
Down Payment Resource: Yes
Exterior: Frame
Foundation Size: 1512
Lot Dimensions: 115x91x116x91
Parcel#: 84537080000
Parking: Detached Garage, Concrete, Electric, Insulated Garage, Storage
Sewer: City Sewer/Connected
SQ FT Total: 1512
Water: City Water/Connected
Room Sizes
Deck: 12x16
Deck: 10x8
Bedroom: 13x13
Kitchen: 19x13
Laundry: 16x6
Living Room: 25x13
Bedroom 2: 13x13
Bedroom 3: 13x13
Walk-In Closet: 7x5
Walk-In Closet: 6x3
Walk-In Closet: 6x3
Local Schools
School District: St. Cloud
Listed By / Shown By
Listed By
Agency Name: Kris Lindahl Real Estate
Agency Phone: 763-292-4455
Shown By
Agency Title: LeBlanc Realty
Agency Phone: 218-281-7451

Estimate Your Payment
Estimated Payment
$ 538.52 per month $411.73 Principal & Interest $72.83 Property Tax $53.96 Homeowner's Insurance
210 E Birch Street E | MLS# 7172748
This single family home located at 210 E Birch Street E, Saint Joseph, MN 56374 is currently listed for sale with an asking price of $185,000. This property was built in 2000 and has 3 bedrooms and 2 full baths with 1512 sq. ft. E Birch Street E is located in the Losos 5th Add subdivision within the St. Cloud school district. Search Losos 5th Add real estate on www.leblancrealty.com today.