
BEDS2
BATHS2 full
SQUARE FEET1,505
MLS#7135905
STATUSActive
PROPERTY TYPEResidential - Condominium
SUBDIVISIONCic 1084 The Village By The Bay
SCHOOLWestonka
Property Description
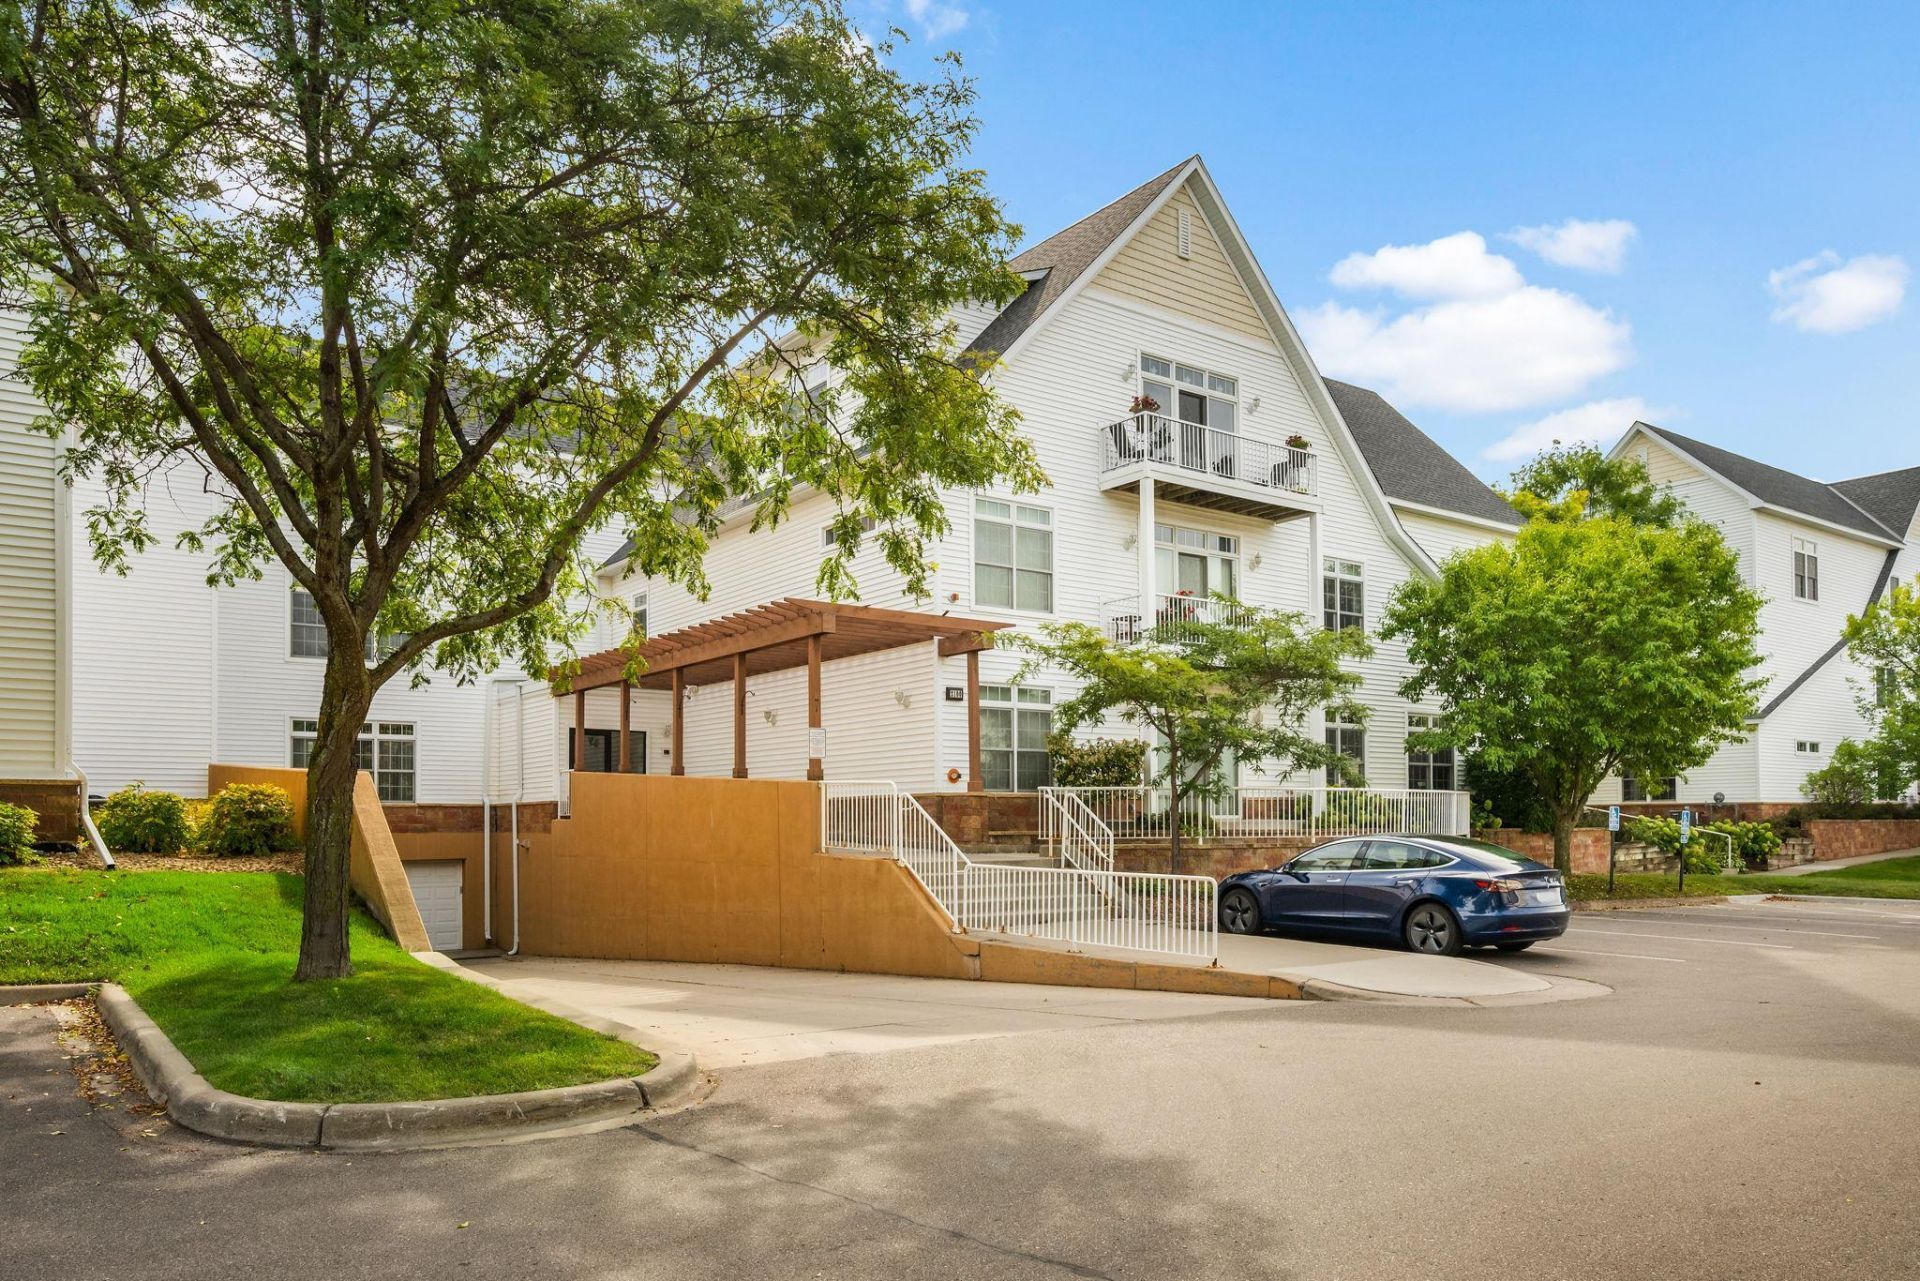
Wonderful main-level condo offering a sought-after combination of 2 bedrooms PLUS a flex room, 2 bathrooms and TWO parking spaces! Brand new furnace too! Enjoy spacious, light-filled living areas, a kitchen with breakfast bar open to dining area, and beautiful views of the surrounding green space. The private owner's suite features a walk-in closet, private bath and convenient patio access, just one access of two in this ground level condo! Step outside for your morning coffee, an evening walk or easy access to everything this walkable location has to offer. Walk to shopping, grocery stores, local coffee shops, Lake Minnetonka and the future new library. Nearby Dakota Trail access connects you to lakes, restaurants, breweries and recreation throughout the area. A wonderful combination of space, flexibility, outdoor access and an incredibly convenient location! Welcome Home!
Property Features
Property Type: Residential - Condominium
Basement: None
Cooling: Central Air
Fireplaces: 1
Fuel Type: Natural Gas
Garage: 2
Heating: Forced Air
Lot Size: 0.59 Acres
Roof Type: Asphalt, Pitched
Stories: 1.0
Taxes: $2,708
Year Built: 2002
Feature Descriptions
Accessibility: Doors 36+, Accessible Elevator Installed, Hallways 42+, Door Lever Handles
Additional Living Info.: All Living Facilities on One Level, Main Floor Primary, Main Floor Bedroom, Main Floor Laundry, Primary Bdr Suite
Appliances: Dishwasher, Disposal, Dryer, Electric Water Heater, Exhaust Fan, Microwave, Range, Refrigerator, Washer, Water Softener Owned
Bath: Full Primary, Private Primary, Main Floor Full Bath
Bathrooms Full: 2
Community Features: Elevator(s), Fire Sprinkler System, Lobby Entrance, Patio, Porch, Security Building
Days on Site: 2
Dining: Living/Dining Room
Down Payment Resource: Yes
Exterior: Block, Concrete, Frame
Fireplace: Gas, Living Room
Foundation Size: 1505
HOA Fee: $561/ Monthly
Lot Dimensions: Common
Parcel#: 1411724410115
Parking: Assigned, Asphalt, Electric, Garage Door Opener, Heated Garage, Parking Garage, Storage, Underground
Sewer: City Sewer/Connected
Shared Rooms: Community Room
SQ FT Total: 1505
Water: City Water/Connected
Room Sizes
Dining Room: 10.5x10.5
Bedroom: 13.5x12.5
Flex Room: 10.5x9
Foyer: 13x4
Kitchen: 10x10
Living Room: 23x13
Patio: 17x8
Bedroom 2: 13.5x11.5
Local Schools
School District: Westonka
Listed By / Shown By
Listed By
Agency Name: RE/MAX Advantage Plus
Agency Phone: 952-401-8500
Shown By
Agency Title: LeBlanc Realty
Agency Phone: 218-281-7451

Estimate Your Payment
Estimated Payment
$ 980.58 per month $667.45 Principal & Interest $225.67 Property Tax $87.47 Homeowner's Insurance
2100 Old School Road, Unit 102 | MLS# 7135905
This condo located at 2100 Old School Road, Unit 102, Mound, MN 55364 is currently listed for sale with an asking price of $299,900. This property was built in 2002 and has 2 bedrooms and 2 full baths with 1505 sq. ft. Old School Road, Unit 102 is located in the Cic 1084 The Village By The Bay subdivision within the Westonka school district. Search Cic 1084 The Village By The Bay real estate on www.leblancrealty.com today.