
BEDS2
BATHS2 full 1 partial
SQUARE FEET1,708
MLS#7173478
STATUSActive
PROPERTY TYPEResidential -
SUBDIVISIONFerche South Pinecone 9
SCHOOLSt. Cloud
Property Description
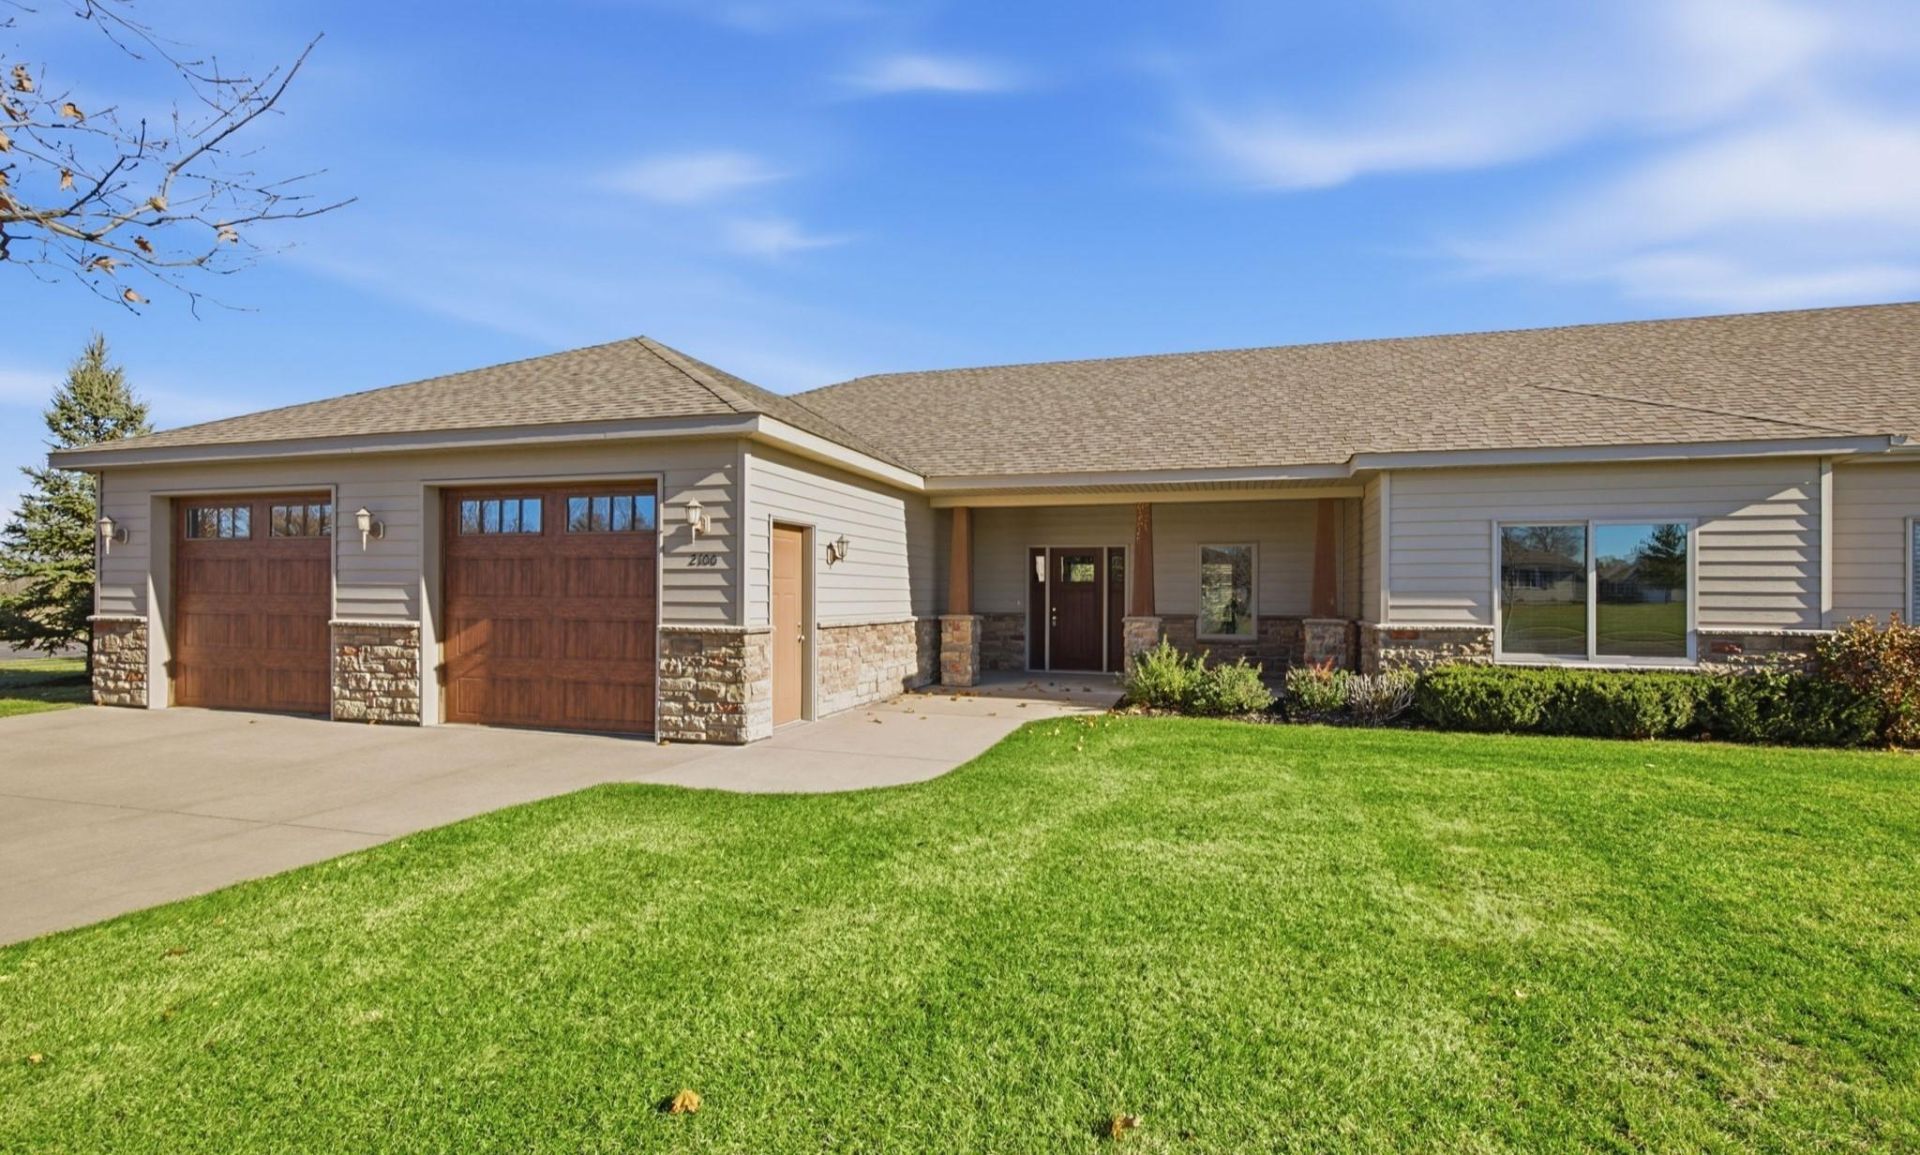
Welcome to this attractive Sartell patio home, featuring a welcoming front porch, two bedrooms, two and a half bathrooms, and a relaxing screened porch overlooking the corner lot. Quality craftsmanship and high-end finishes are showcased throughout, including custom cabinetry, granite countertops in the kitchen and all bathrooms, stainless steel appliances, 9 ft ceilings, and laminate wood flooring. The spacious kitchen offers a large breakfast bar and walk-in pantry, while the dining room boasts a 10 ft ceiling and provides direct access to the screened porch. The expansive great room features a gas fireplace and large windows that fill the home with natural light. The private primary suite includes a spacious bathroom with dual vanities, a soaking tub, separate 5-foot-wide shower, and walk-in closet. Additional highlights include a convenient laundry room with abundant cabinetry, sink, and clothes-hanging bar, in-floor heat complemented by forced-air heating, and an oversized 28 x 24 ft finished garage. Enjoy the convenience of a neighborhood association that takes care of lawn maintenance and snow removal, all in a desirable Sartell location close to shopping, dining, banking, and medical facilities.
Property Features
Property Type: Residential -
Basement: None
Cooling: Central Air
Fireplaces: 1
Fuel Type: Natural Gas
Garage: 2 car attached
Heating: Forced Air, In-Floor Heating
Lot Size: 0.08 Acres
Roof Type: Asphalt
Stories: 1.0
Taxes: $4,764
Year Built: 2014
Feature Descriptions
Accessibility: No Stairs External, No Stairs Internal
Additional Living Info.: All Living Facilities on One Level, Main Floor Primary, Main Floor Bedroom, Main Floor Laundry
Appliances: Dishwasher, Dryer, Microwave, Range, Refrigerator, Stainless Steel Appliances, Washer
Bath: Full Primary, Private Primary, Main Floor 1/2 Bath, Main Floor Full Bath, Separate Tub & Shower
Bathrooms Full: 2
Bathrooms Half: 1
Days on Site: 5
Dining: Eat In Kitchen, Informal Dining Room
Down Payment Resource: Yes
Fireplace: Gas, Living Room
Foundation Size: 1708
HOA Fee: $315/ Monthly
Lot Dimensions: 60x58
Parcel#: 92565790666
Parking: Attached Garage, Concrete
Sewer: City Sewer/Connected
SQ FT Total: 1708
Water: City Water/Connected
Room Sizes
Dining Room: 13x10
Bedroom: 16x12
Kitchen: 13x11
Laundry: 8x8
Living Room: 23x15
Screened Porch: 13x10
Bedroom 2: 12x12
Local Schools
School District: St. Cloud
Listed By / Shown By
Listed By
Agency Name: Agency North Real Estate, Inc
Agency Phone: 320-774-3100
Shown By
Agency Title: LeBlanc Realty
Agency Phone: 218-281-7451

Estimate Your Payment
Estimated Payment
$ 1,353.30 per month $845.49 Principal & Interest $397.00 Property Tax $110.80 Homeowner's Insurance
2100 Utah Road | MLS# 7173478
This home located at 2100 Utah Road, Sartell, MN 56377 is currently listed for sale with an asking price of $379,900. This property was built in 2014 and has 2 bedrooms and 2 full and 1 partial baths with 1708 sq. ft. Utah Road is located in the Ferche South Pinecone 9 subdivision within the St. Cloud school district. Search Ferche South Pinecone 9 real estate on www.leblancrealty.com today.