
BEDS4
BATHS3 full
SQUARE FEET3,452
MLS#7146331
STATUSActive
PROPERTY TYPEResidential - Single Family
SCHOOLCentral
Property Description
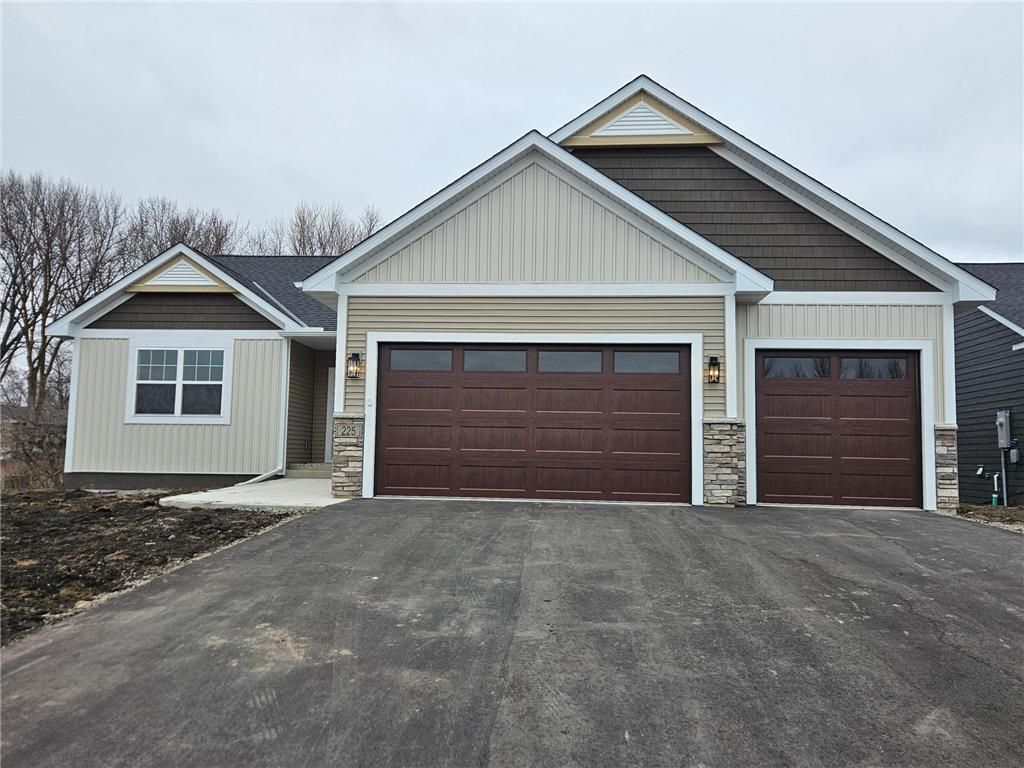
Castle Gate Construction presents their newest model! This open floor plan rambler features 4 bedrooms, 3 bathrooms, private primary bath with custom tile floor and tiled shower and walk-in closet, main bathroom with a soaker tub with tile surround, main floor laundry, walk-in pantry, extended cabinets to the dining room and walk-out basement. This home is full of additional features such as premium laminate wood flooring, quartz countertops, a 14x12 maintenance free deck and a stone fireplace.
Property Features
Property Type: Residential - Single Family
Basement: Yes
Basement: Daylight/Lookout Windows, Finished, Full, Walkout
Cooling: Central Air
Fireplaces: 1
Fuel Type: Natural Gas
Garage: 3 car attached
Heating: Forced Air
Lot Size: 0.27 Acres
Roof Type: Age 8 Years or Less
Stories: 1.0
Taxes: $600
Year Built: 2026
Feature Descriptions
Additional Living Info.: Main Floor Primary, Main Floor Bedroom, Main Floor Laundry, Primary Bdr Suite
Appliances: Air-To-Air Exchanger, Dishwasher, Disposal, Microwave, Range, Refrigerator, Stainless Steel Appliances
Bath: Double Sink, Full Primary, Full Basement, Main Floor 3/4 Bath, Main Floor Full Bath, Separate Tub & Shower
Bathrooms Full: 3
Days on Site: 12
Dining: Informal Dining Room, Kitchen/Dining Room, Living/Dining Room
Down Payment Resource: Yes
Fireplace: Gas, Living Room
Foundation Size: 1726
Lot: Corner Lot, Tree Coverage - Light
Lot Dimensions: 85x29x112x87x129
Parcel#: 406590010
Parking: Attached Garage, Asphalt, Garage Door Opener
Sewer: City Sewer/Connected
SQ FT Total: 3452
Water: City Water/Connected
Room Sizes
Dining Room: 16x9
Family Room: 19x27
Bedroom: 15x15
Bedroom 4: 18x12
Foyer: 7x5
Kitchen: 16x13
Laundry: 9x7
Living Room: 31x22
Mud Room: 8x7
Bedroom 2: 15x11
Bedroom 3: 18x15
Local Schools
School District: Central
Listed By / Shown By
Listed By
Agency Name: Keller Williams Integrity NW
Agency Phone: 763-441-2248
Shown By
Agency Title: LeBlanc Realty
Agency Phone: 218-281-7451

Estimate Your Payment
Estimated Payment
$ 1,660.78 per month $1,424.14 Principal & Interest $50.00 Property Tax $186.64 Homeowner's Insurance
2101 Cobblestone Court | MLS# 7146331
This single family home located at 2101 Cobblestone Court, Cologne, MN 55322 is currently listed for sale with an asking price of $639,900. This property was built in 2026 and has 4 bedrooms and 3 full baths with 3452 sq. ft. Cobblestone Court is located within the Central school district. Search Cologne real estate on www.leblancrealty.com today.