
BEDS3
BATHS2 full
SQUARE FEET2,346
MLS#7079950
STATUSActive
PROPERTY TYPEResidential - Single Family
SUBDIVISIONAuditors Sub 361
SCHOOLRobbinsdale
Property Description
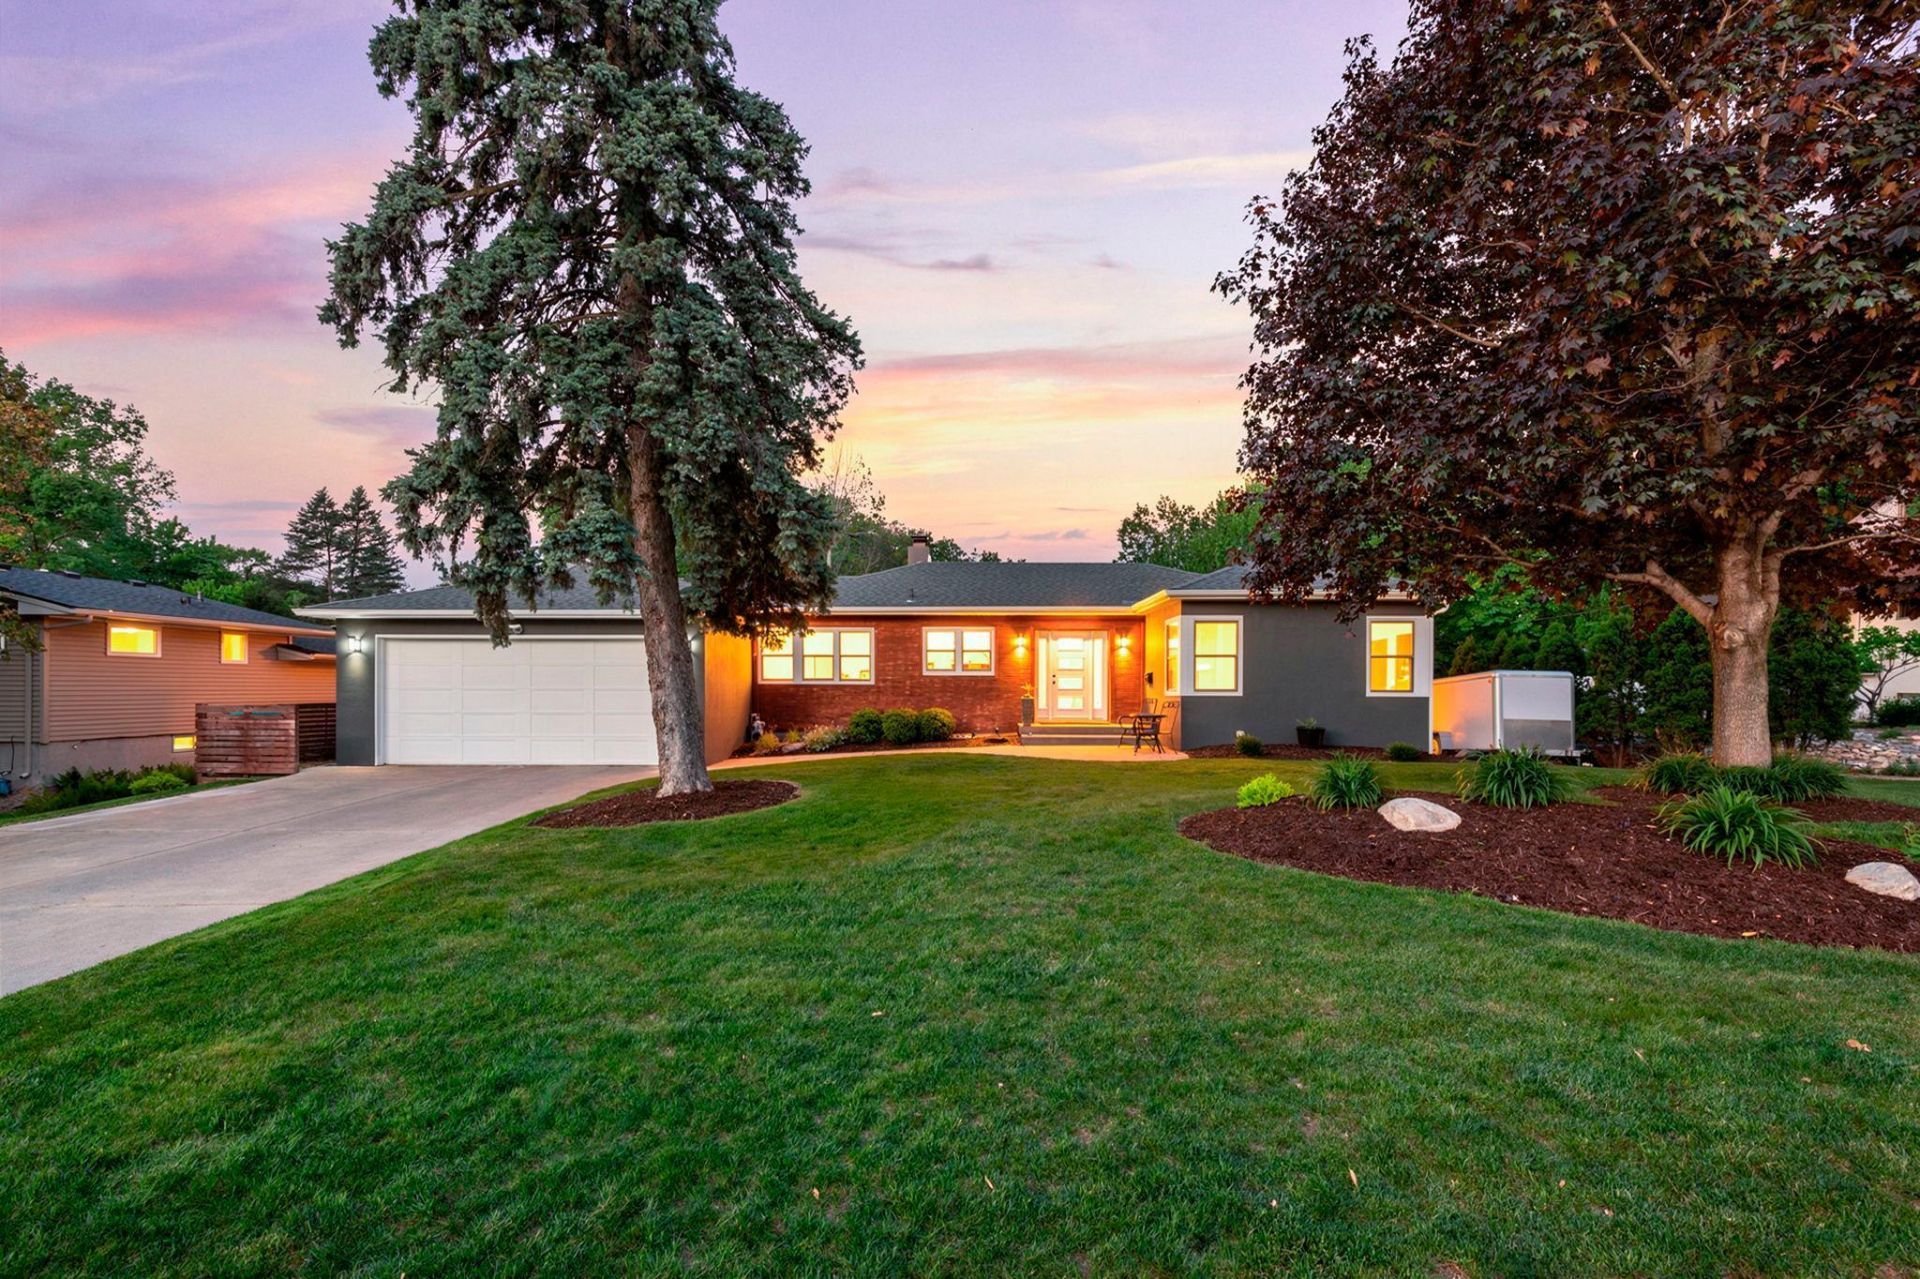
Stylish 3 bed/2 bath walkout rambler on large lot with access to Bassett Creek. Fenced-in backyard with huge maintenance-free deck & 12' x 16' storage shed. New KitchenAid appliances, lower level flooring, roof, gutters, fire pit and concrete patio within last four years. Upgraded Marvin windows with fantastic park-like views overlooking pond. You'll love the oversized 2-stall heated and insulated garage with abundant storage & wide, concrete driveway. This home is move-in ready and will not last long.
Property Features
Property Type: Residential - Single Family
Basement: Yes
Basement: Egress Window(s), Finished, Walkout
Cooling: Central Air
Fireplaces: 2
Fuel Type: Natural Gas
Garage: 2 car attached
Heating: Forced Air
Lot Size: 0.42 Acres
Roof Type: Age 8 Years or Less, Asphalt
Stories: 1.0
Taxes: $6,171
Year Built: 1949
Feature Descriptions
Additional Living Info.: Main Floor Bedroom, Renovated
Additional Structures: Storage Shed
Appliances: Dishwasher, Disposal, Dryer, ENERGY STAR Qualified Appliances, Gas Water Heater, Microwave, Range, Refrigerator, Stainless Steel Appliances, Washer
Bath: Full Basement, Main Floor Full Bath
Bathrooms 3/4: 1
Bathrooms Full: 1
Days on Site: 4
Dining: Eat In Kitchen, Kitchen/Dining Room
Down Payment Resource: Yes
Fireplace: Family Room, Gas
Foundation Size: 1230
Lot Dimensions: 95E x 210N x 101W x 176.78S
Parcel#: 1802924230003
Parking: Attached Garage, Concrete, Heated Garage, Insulated Garage, RV Access/Parking
Sewer: City Sewer/Connected
Water: City Water/Connected
Water Features: Creek/Stream, Pond
Local Schools
School District: Robbinsdale
Listed By / Shown By
Listed By
Agency Name: RE/MAX Elite
Agency Phone: 763-208-4212
Shown By
Agency Title: LeBlanc Realty
Agency Phone: 218-281-7451

Estimate Your Payment
Estimated Payment
$ 1,860.97 per month $1,190.68 Principal & Interest $514.25 Property Tax $156.04 Homeowner's Insurance
2101 Regent Avenue N | MLS# 7079950
This single family home located at 2101 Regent Avenue N, Golden Valley, MN 55422 is currently listed for sale with an asking price of $535,000. This property was built in 1949 and has 3 bedrooms and 2 full baths with 2346 sq. ft. Regent Avenue N is located in the Auditors Sub 361 subdivision within the Robbinsdale school district. Search Auditors Sub 361 real estate on www.leblancrealty.com today.