
BEDS4
BATHS3 full
SQUARE FEET2,705
MLS#7080719
STATUSActive
PROPERTY TYPEResidential - Single Family
SUBDIVISIONOakdale
SCHOOLOwatonna
Property Description
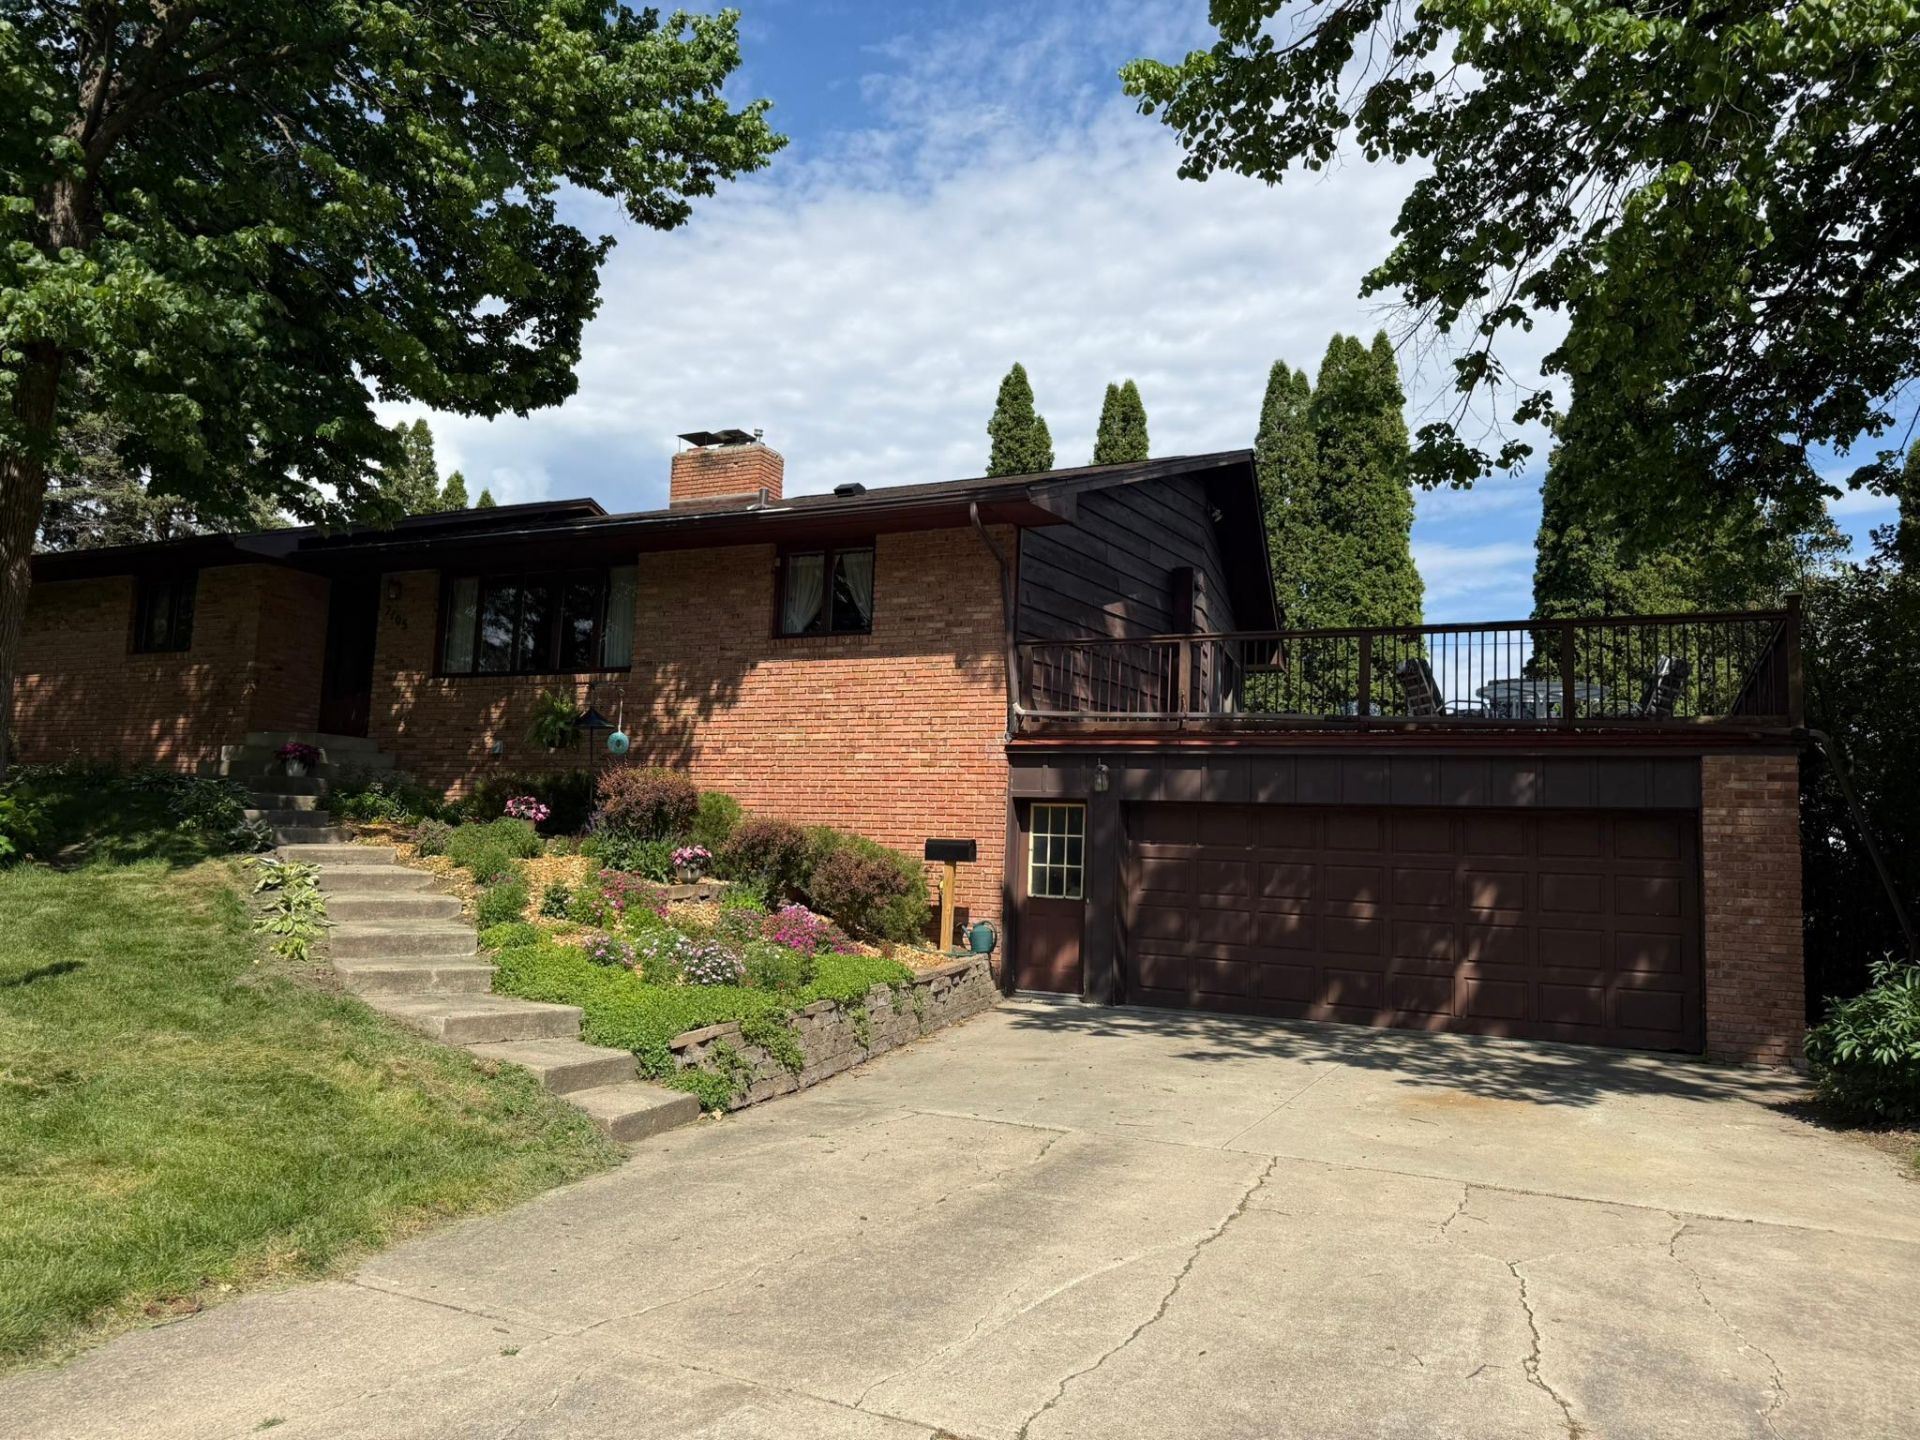
Located in a desirable neighborhood in Owatonna, this custom-built one-owner home has been thoughtfully maintained since it was built in 1966. Offering 4 bedrooms and 2+ bathrooms, the home features spacious living areas, timeless character, and quality craftsmanship throughout.The attached 2-car garage adds convenience, while the unique walk-out patio above the garage, accessible directly from the dining room, creates an ideal space for entertaining, relaxing, or outdoor dining. The functional layout provides flexibility for everyday living, guests, or home office space.Situated in a well-established neighborhood near parks, the bike trail and local amenities, this property presents a rare opportunity to own a well-cared-for home with enduring appeal and pride of ownership evident throughout.
Property Features
Property Type: Residential - Single Family
Basement: Finished, Full
Basement: Yes
Cooling: Central Air
Fuel Type: Natural Gas
Garage: 2 car attached
Heating: Forced Air
Lot Size: 0.41 Acres
Stories: 2.0
Taxes: $4,066
Year Built: 1966
Feature Descriptions
Bathrooms 3/4: 2
Bathrooms Full: 1
Days on Site: 1
Down Payment Resource: Yes
Foundation Size: 2100
Lot Dimensions: irregular
Parcel#: 171870143
Parking: Attached Garage, Gravel
Sewer: City Sewer/Connected
Water: City Water/Connected
Room Sizes
Bathroom: 9.5x7
Bathroom: 4x10
Bathroom: 8x6
Dining Room: 13x10
Family Room: 24x13
Bedroom: 11x11
Bedroom 4: 12x15
Game Room: 24x30.5
Great Room: 15x16
Garage: 22x28
Kitchen: 16.5x14
Living Room: 22x13
Office: 13x8.5
Bedroom 2: 10x12
Storage: 12x8
Bedroom 3: 14x10
Utility Room: 14x8
Local Schools
School District: Owatonna
Listed By / Shown By
Listed By
Agency Name: Help-U-Sell Heritage Real Est.
Agency Phone: 507-451-6000
Shown By
Agency Title: LeBlanc Realty
Agency Phone: 218-281-7451

Estimate Your Payment
Estimated Payment
$ 1,169.27 per month $734.21 Principal & Interest $338.83 Property Tax $96.22 Homeowner's Insurance
2105 Linn Drive | MLS# 7080719
This single family home located at 2105 Linn Drive, Owatonna, MN 55060 is currently listed for sale with an asking price of $329,900. This property was built in 1966 and has 4 bedrooms and 3 full baths with 2705 sq. ft. Linn Drive is located in the Oakdale subdivision within the Owatonna school district. Search Oakdale real estate on www.leblancrealty.com today.