
BEDS3
BATHS2 full
SQUARE FEET1,731
MLS#7150913
STATUSActive
PROPERTY TYPEResidential - Single Family
SUBDIVISIONSilver Edge Estates
SCHOOLGlencoe-Silver Lake
Property Description
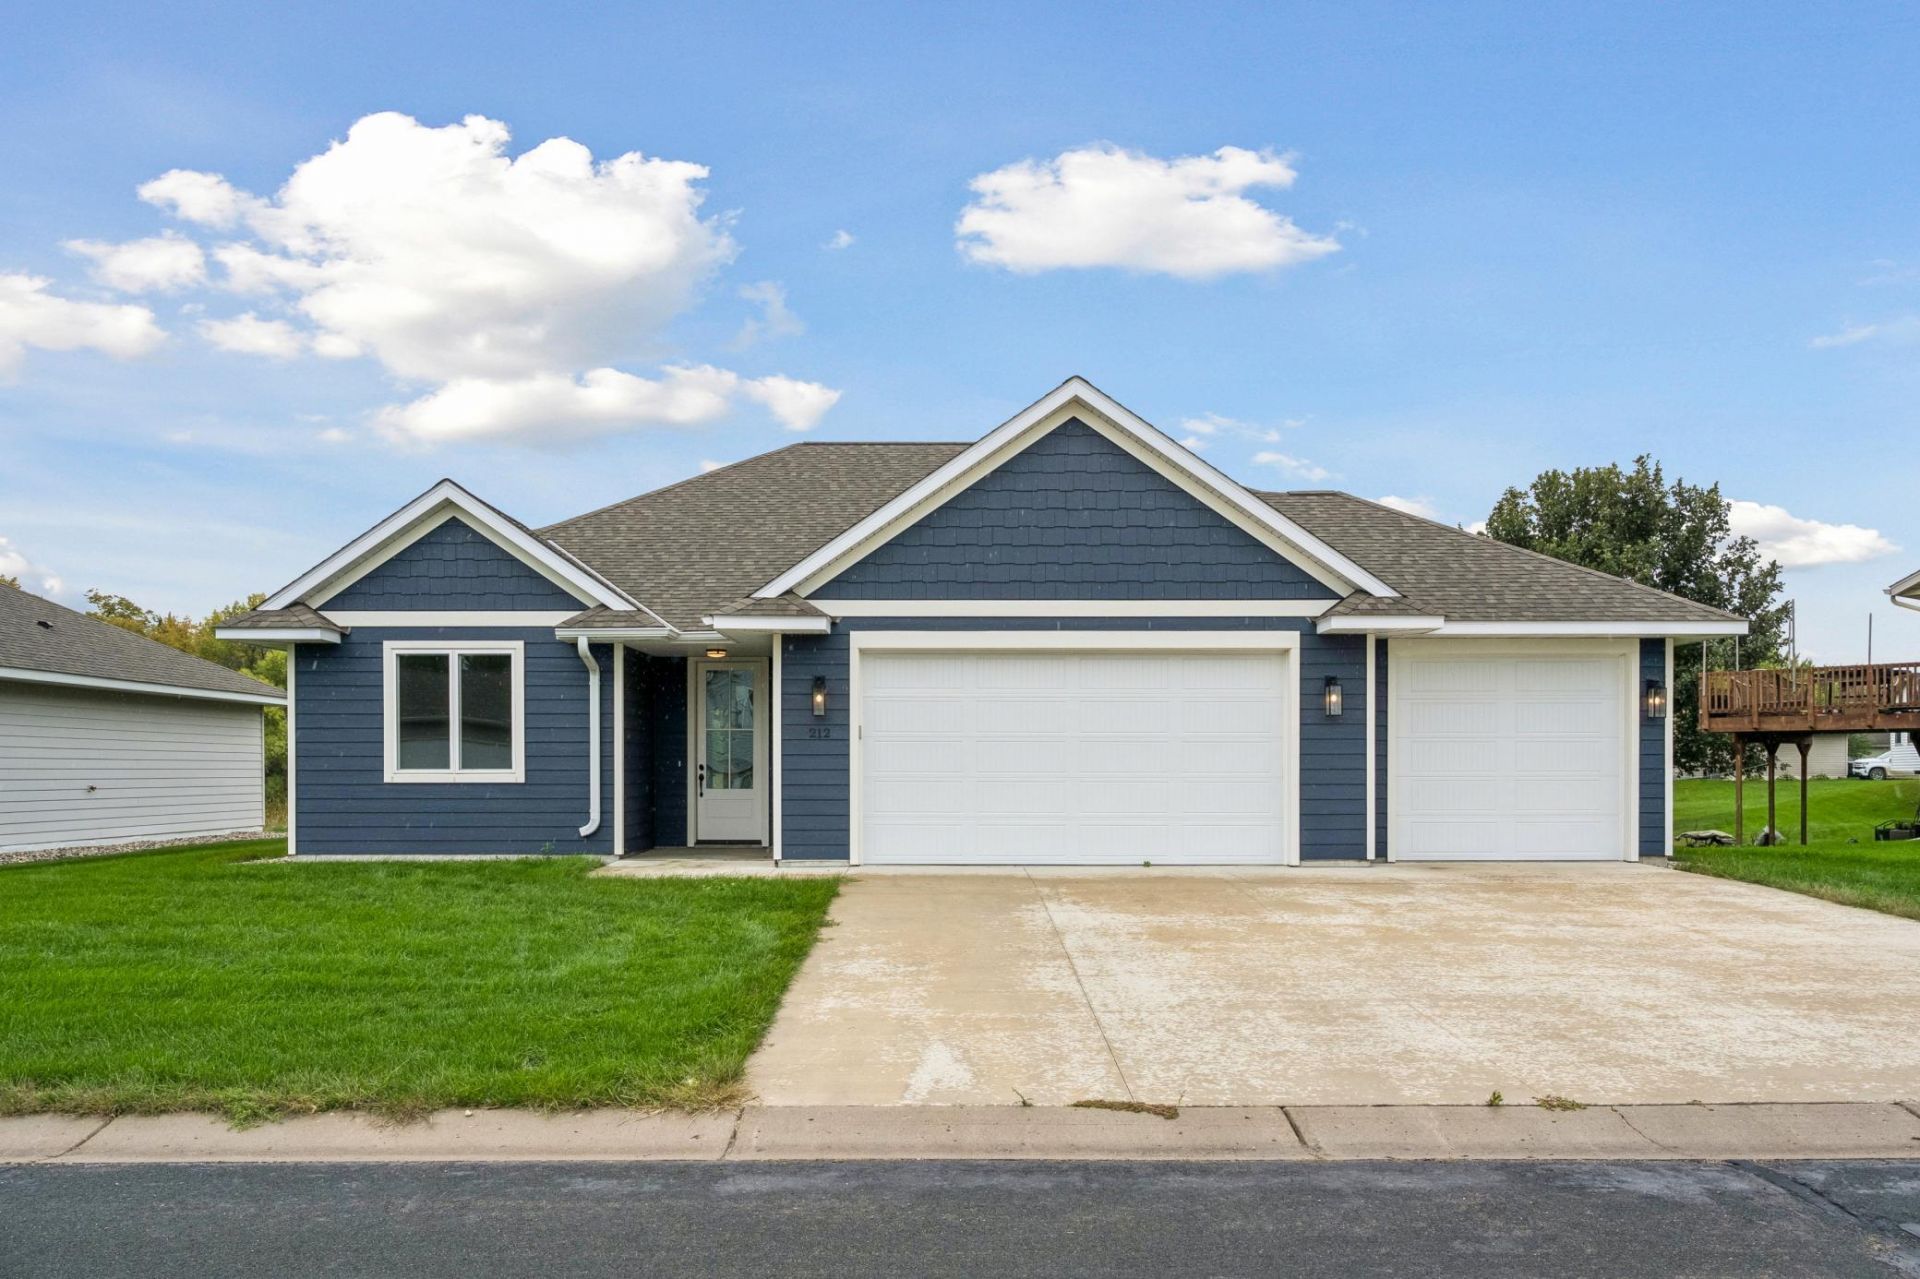
Welcome to this well-designed, one level home in Silver Lake! Built by Konen Homes, this property offers a bright, open-concept layout with quality finishes throughout. The spacious kitchen features custom cabinetry, quartz countertops with tiled backsplash, large center island, walk-in pantry, and stainless appliances. The adjoining dining area offers patio door access to the backyard. The private primary suite includes a 3/4 bath with dual sinks, quartz vanity, tiled shower, and generous walk-in closet. Additional highlights include Wirsbo in-floor heating throughout, quality LVT flooring, a convenient laundry room with quartz counters and sink, and an oversized 3-car garage plumbed for a future heater. Enjoy easy, single-level living with modern finishes and thoughtful design throughout!
Property Features
Property Type: Residential - Single Family
Basement: None
Cooling: Central Air
Fuel Type: Natural Gas
Garage: 3 car attached
Heating: Forced Air, In-Floor Heating
Lot Size: 0.25 Acres
Roof Type: Age 8 Years or Less, Asphalt
Stories: 1.0
Taxes: $6,016
Year Built: 2023
Feature Descriptions
Accessibility: No Stairs External, No Stairs Internal
Additional Living Info.: 3 BR on One Level, All Living Facilities on One Level, Main Floor Primary, Main Floor Laundry, Primary Bdr Suite
Appliances: Air-To-Air Exchanger, Dishwasher, Dryer, Exhaust Fan, Gas Water Heater, Microwave, Range, Refrigerator, Stainless Steel Appliances, Tankless Water Heater, Washer, Water Softener Owned
Bath: 3/4 Primary, Double Sink, Private Primary, Main Floor 3/4 Bath, Main Floor Full Bath
Bathrooms 3/4: 1
Bathrooms Full: 1
Days on Site: 17
Dining: Informal Dining Room
Down Payment Resource: Yes
Foundation Size: 1731
Lot Dimensions: 85x128
Parcel#: 190770150
Parking: Attached Garage, Concrete, Garage Door Opener, Insulated Garage
Sewer: City Sewer/Connected
SQ FT Total: 1731
Water: City Water/Connected
Water Features: Pond
Room Sizes
Bedroom: 16x12
Kitchen: 25x12
Living Room: 19x22
Bedroom 2: 9'6x12
Bedroom 3: 12x12
Local Schools
School District: Glencoe-Silver Lake
Listed By / Shown By
Listed By
Agency Name: Edina Realty, Inc.
Agency Phone: 952-475-2411
Shown By
Agency Title: LeBlanc Realty
Agency Phone: 218-281-7451

Estimate Your Payment
Estimated Payment
$ 1,533.40 per month $912.48 Principal & Interest $501.33 Property Tax $119.58 Homeowner's Insurance
212 Century Lane | MLS# 7150913
This single family home located at 212 Century Lane, Silver Lake, MN 55381 is currently listed for sale with an asking price of $410,000. This property was built in 2023 and has 3 bedrooms and 2 full baths with 1731 sq. ft. Century Lane is located in the Silver Edge Estates subdivision within the Glencoe-Silver Lake school district. Search Silver Edge Estates real estate on www.leblancrealty.com today.